**Charming home with a backyard oasis!** Welcome to 1705 Normandy Drive, an inviting 3-bedroom, 2-bath tri-level offering a unique layout with space to live, work, relax, and entertain. Step inside to a bright main living area where vaulted ceilings create an open, airy feel and a dramatic brick fireplace adds warmth and character. The spacious living room flows into the dining area and eat-in kitchen, creating an easy layout for both everyday living and entertaining. Upstairs, you’ll find all three bedrooms along with a full bath, while the **finished walk-out lower level** provides valuable additional living space—perfect for a family room, game room, home office, workout area, or media room—and includes a second full bath. The backyard is a true highlight, featuring a **gazebo, fire pit, and koi pond** that come together to create a relaxing outdoor retreat with plenty of space to gather, unwind, and entertain. A level lot, established landscaping, patio space, and a **detached 2-car garage** add even more functionality. Garage is fully insulated with heating/cooling unit as well. Conveniently located in Lafayette’s Lindale neighborhood near parks, shopping, dining, walking trails, and everyday amenities, **1705 Normandy offers charm, flexibility, and an outdoor setting that makes it easy to feel right at home.** Don't miss the chance to make this where your new story can begin! Virtually staged images have been included.
Active
Price cut: $7K (8/22)
$257,900
1705 Normandy Dr, Lafayette, IN 47909
3beds
1,512sqft
Single Family Residence
Built in 1967
6,098 Square Feet Lot
$-- Zestimate®
$--/sqft
$-- HOA
What's special
Patio spaceLevel lotEstablished landscaping
- 22 days
- 3,173
- 261
Likely to sell faster than
Zillow last checked:
Listing updated:
Listed by:
Rebecca Wright Cell:765-543-8129,
Trueblood Real Estate
Source: IRMLS,MLS#: 202632363
Facts & features
Interior
Bedrooms & bathrooms
- Bedrooms: 3
- Bathrooms: 2
- Full bathrooms: 2
Bedroom 1
- Level: Upper
Bedroom 2
- Level: Upper
Dining room
- Level: Main
- Area: 165
- Dimensions: 15 x 11
Living room
- Level: Main
- Area: 280
- Dimensions: 20 x 14
Heating
- Natural Gas
Cooling
- Central Air
Appliances
- Included: Disposal, Dishwasher, Microwave, Refrigerator, Washer, Dryer-Electric, Electric Range, Gas Water Heater
Features
- Ceiling-9+, Vaulted Ceiling(s), Laminate Counters, Eat-in Kitchen, Natural Woodwork, Stand Up Shower, Tub/Shower Combination
- Flooring: Carpet, Vinyl
- Doors: Storm Door(s)
- Basement: Walk-Out Access,Finished,Block
- Has fireplace: No
- Fireplace features: Living Room
Interior area
- Total structure area: 1,512
- Total interior livable area: 1,512 sqft
- Finished area above ground: 1,008
- Finished area below ground: 504
Video & virtual tour
Property
Parking
- Total spaces: 2
- Parking features: Detached, Garage Door Opener
- Garage spaces: 2
Features
- Levels: Tri-Level
- Patio & porch: Patio
- Fencing: Privacy
Lot
- Size: 6,098 Square Feet
- Dimensions: 70X90
- Features: Level, 0-2.9999, City/Town/Suburb, Landscaped, Near Walking Trail
Details
- Parcel number: 791104380002.000032
Construction
Type & style
- Home type: SingleFamily
- Property subtype: Single Family Residence
Materials
- Shingle Siding, Wood Siding, Masonry
- Roof: Asphalt,Shingle
Condition
- New construction: No
- Year built: 1967
Utilities & green energy
- Sewer: None
- Water: City
- Utilities for property: Cable Available, Cable Connected
Community & HOA
Community
- Features: Sidewalks
- Security: Smoke Detector(s)
- Subdivision: Lindale
Location
- Region: Lafayette
Financial & listing details
- Tax assessed value: $251,600
- Annual tax amount: $2,279
- Date on market: 8/9/2026
Estimated market value
Not available
Estimated sales range
Not available
Not available
Price history
| Date | Event | Price |
|---|---|---|
| 8/22/2026 | Price change | $257,900-2.6% |
Source:  IRMLS #202632363 Report a problem IRMLS #202632363 Report a problem | ||
| 8/9/2026 | Price change | $264,900+47.2% |
Source: IRMLS #202632363 Report a problem | ||
| 2/1/2022 | Pending sale | $180,000 |
Source: IRMLS #202202906 Report a problem | ||
| 1/28/2022 | Listed for sale | $180,000 |
Source: IRMLS #202202906 Report a problem | ||
Public tax history
| Year | Property taxes | Tax assessment |
|---|---|---|
| 2025 | $2,295 +4.7% | $251,600 +9.6% |
| 2024 | $2,192 +45% | $229,500 +4.7% |
| 2023 | $1,512 +49.9% | $219,200 +45% |
| 2022 | $1,009 +27.2% | $151,200 +32.4% |
| 2021 | $793 +10.3% | $114,200 |
| 2020 | $719 +17.1% | -- |
| 2019 | $614 -7.1% | $97,400 +9.1% |
| 2018 | $661 +9% | $89,300 -4% |
| 2017 | $607 | $93,000 +3% |
| 2016 | $607 +7.6% | $90,300 +9.6% |
| 2014 | $564 +7.5% | $82,400 +0.1% |
| 2013 | $524 | $82,300 -12% |
| 2012 | -- | $93,500 -1.7% |
| 2011 | -- | $95,100 -1.2% |
| 2010 | -- | $96,300 -1.9% |
| 2009 | $1,247 +93.3% | $98,200 -7.3% |
| 2008 | $645 -29.2% | $105,900 -0.1% |
| 2007 | $912 -3.4% | $106,000 +5% |
| 2006 | $944 -6.1% | $101,000 |
| 2005 | $1,005 +5.6% | $101,000 |
| 2004 | $951 +2.6% | $101,000 |
| 2003 | $927 +6.2% | $101,000 +110.4% |
| 2002 | $873 | $48,000 |
| 2001 | -- | $48,000 |
Find assessor info on the county website
Monthly payment
Est. payment
Payment breakdown
Explore the cost of this home by adjusting the details. Changes won't be saved.Climate risks
Neighborhood: 47909
Nearby schools
Schools provided by the listing agent
- Elementary: Earhart
- Middle: Sunnyside/Tecumseh
- High: Jefferson
- District: Lafayette
Source: IRMLS. This data may not be complete. We recommend contacting the local school district to confirm school assignments for this home.


Similar homes
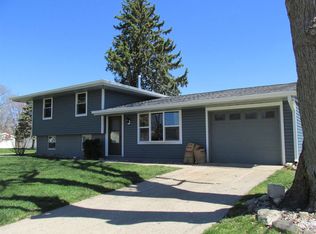
- $265,0004 bd2 ba1.8k sqft3253 Walton St, Lafayette, IN 47909For Sale
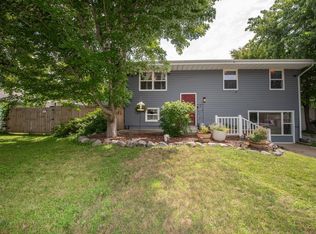 MLS ID #202630665, Kari C Schrader, F.C. Tucker/Shook. IRMLS
 - $239,9003 bd2 ba1.3k sqft2421 Edgelea Dr, Lafayette, IN 47909For Sale
 MLS ID #202634925, Rebecca Gibson, Raeco Realty. IRMLS
 - $252,0004 bd2 ba1.4k sqft2602 Sequoya Dr, Lafayette, IN 47909For Sale
 MLS ID #202630846, Yvette Alvizo, Trueblood Real Estate. IRMLS
 - $250,0003 bd2 ba1.1k sqft2315 Powder House Ln, Lafayette, IN 47909For Sale
 MLS ID #202635170, Brandi Shaw, Indiana Realty Group. IRMLS
