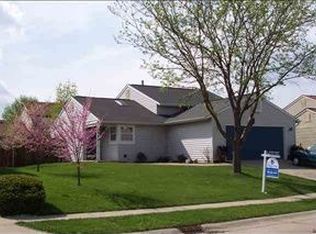
This stunning tri level home located in the highly desirable Twyckenham Estates neighborhood offers 3 bedrooms and 3 bathrooms, including two on suites with spacious walk in closets; the home is designed with an open concept layout, beautiful kitchen & dining room combination which includes pantry and impressive 10 foot ceilings that create a bright, modern feel. Enjoy the convenience of a 2 car attached garage, central air conditioning, and an included appliance package for true move in ease. The property sits on a huge fenced backyard, perfect for gatherings, pets, or future outdoor entertainment. Ideally located just 15 minutes from Purdue Lafayette University, with walkable dining and nearby parks. Schedule your showing today
Active
$228,500
3360 Coventry Ln, Lafayette, IN 47909
3beds
1,474sqft
Single Family Residence
Built in 1991
5,998 Square Feet Lot
$-- Zestimate®
$155/sqft
$-- HOA
What's special
Bright modern feelCentral air conditioningOpen concept layoutHuge fenced backyardIncluded appliance package
- 47 days
- 414
- 17
Likely to sell faster than
Zillow last checked:
Listing updated:
Listed by:
Angela Morrow,
Majestic Real Estate Group, LL 219-884-0298
Source: NIRA as distributed by MLS GRID,MLS#: 844613
Facts & features
Interior
Bedrooms & bathrooms
- Bedrooms: 3
- Bathrooms: 3
- Full bathrooms: 3
Rooms
- Room types: Bedroom 2, Primary Bedroom, Living Room, Laundry, Kitchen, Family Room, Dining Room, Bedroom 3
Primary bedroom
- Level: Upper
- Area: 224
- Dimensions: 16.0 x 14.0
Bedroom 2
- Level: Upper
- Area: 168
- Dimensions: 12.0 x 14.0
Bedroom 3
- Level: Lower
- Area: 132
- Dimensions: 12.0 x 11.0
Dining room
- Level: Main
- Area: 90
- Dimensions: 9.0 x 10.0
Family room
- Level: Lower
- Area: 196
- Dimensions: 14.0 x 14.0
Kitchen
- Level: Main
- Area: 110
- Dimensions: 10.0 x 11.0
Laundry
- Level: Lower
- Area: 90
- Dimensions: 9.0 x 10.0
Living room
- Level: Main
- Area: 224
- Dimensions: 14.0 x 16.0
Living room
- Level: Main
- Area: 256
- Dimensions: 16.0 x 16.0
Heating
- Forced Air, Natural Gas
Appliances
- Included: Dryer, Washer, Refrigerator, Range, Gas Water Heater
- Laundry: Gas Dryer Hookup, Washer Hookup, Laundry Room
Features
- High Ceilings, Walk-In Closet(s), Pantry, Open Floorplan
- Basement: Crawl Space
- Has fireplace: No
Interior area
- Total structure area: 1,474
- Total interior livable area: 1,474 sqft
- Finished area above ground: 1,064
Property
Parking
- Total spaces: 2
- Parking features: Attached, On Street, Garage Faces Front
- Attached garage spaces: 2
Features
- Levels: Tri-Level
- Patio & porch: Covered, Rear Porch, Front Porch
- Exterior features: Lighting, Private Yard
- Fencing: Back Yard,Fenced
- Has view: Yes
- View description: Neighborhood
Lot
- Size: 5,998 Square Feet
- Features: Back Yard, Private, Landscaped, Front Yard
Details
- Parcel number: 791105454008000032
- Special conditions: None
Construction
Type & style
- Home type: SingleFamily
- Property subtype: Single Family Residence
Condition
- New construction: No
- Year built: 1991
Utilities & green energy
- Sewer: Public Sewer
- Water: Public
- Utilities for property: Electricity Connected, Sewer Connected, Natural Gas Connected
Community & HOA
Community
- Subdivision: Twyckenham Estates Ph 02 Sec 04
HOA
- Has HOA: No
Location
- Region: Lafayette
Financial & listing details
- Price per square foot: $155/sqft
- Tax assessed value: $211,200
- Annual tax amount: $1,808
- Date on market: 8/31/2026
- Listing agreement: Exclusive Right To Sell
- Listing terms: Cash,Conventional
Estimated market value
Not available
Estimated sales range
Not available
Not available
Price history
| Date | Event | Price |
|---|---|---|
| 8/31/2026 | Listed for sale | $228,500$155/sqft |
Source:  NIRA as distributed by MLS GRID #844613 Report a problem NIRA as distributed by MLS GRID #844613 Report a problem | ||
Public tax history
| Year | Property taxes | Tax assessment |
|---|---|---|
| 2025 | $1,808 +13% | $211,200 +12.2% |
| 2024 | $1,601 +2.9% | $188,300 +9% |
| 2023 | $1,555 +15.2% | $172,700 +11.1% |
| 2022 | $1,350 +12.7% | $155,500 +15.2% |
| 2021 | $1,197 +14.8% | $135,000 |
| 2020 | $1,043 +9.8% | -- |
| 2019 | $950 +11.9% | $114,300 +5.9% |
| 2018 | $849 +4.5% | $107,900 +5.8% |
| 2017 | $813 | $102,000 +1.1% |
| 2016 | $813 +15.7% | $100,900 +9.2% |
| 2014 | $703 +14.9% | $92,400 +4.4% |
| 2013 | $612 | $88,500 -2.6% |
| 2012 | -- | $90,900 -5% |
| 2011 | -- | $95,700 |
| 2010 | -- | $95,700 -7.1% |
| 2009 | $1,370 -35.9% | $103,000 -0.6% |
| 2007 | $2,137 +138.2% | $103,600 +5.8% |
| 2006 | $897 -6.1% | $97,900 |
| 2005 | $955 +5.6% | $97,900 |
| 2004 | $904 -47% | $97,900 |
| 2003 | $1,706 +9.2% | $97,900 +77% |
| 2002 | $1,563 | $55,300 |
| 2001 | -- | $55,300 |
Find assessor info on the county website
Monthly payment
Est. payment
Payment breakdown
Explore the cost of this home by adjusting the details. Changes won't be saved.Climate risks
Neighborhood: 47909
Nearby schools
Schools provided by the listing agent
- Middle: Lafayette Tecumseh Jr High School
- High: Jefferson High School
Source: NIRA as distributed by MLS GRID. This data may not be complete. We recommend contacting the local school district to confirm school assignments for this home.
Similar homes
- $255,0003 bd2 ba1.3k sqft3433 Victoria Ave, Lafayette, IN 47909For Sale
 MLS ID #202635427, Emily Cary, Keller Williams Realty Group. IRMLS
 - $259,0003 bd2 ba1.1k sqft863 Liverpool Ct, Lafayette, IN 47909For Sale
 MLS ID #6260610, Marvin Turner. CIBR
 - $269,9003 bd2 ba1.7k sqft3444 Sussex Ln, Lafayette, IN 47909For Sale
 MLS ID #202640504, Colin Alford, Trueblood Real Estate. IRMLS
 - $214,9004 bd3 ba1.7k sqft1100 Archway Dr, Lafayette, IN 47909Active
 MLS ID #22126758, Brennon Caesar, Better Homes and Gardens Real Estate Gold Key. MIBOR as distributed by MLS GRID
