This well-maintained traditional two-story home offering over 1,500 square feet of thoughtfully designed living space in the desirable Benjamin Crossing neighborhood. Featuring 3 bedrooms and 2 full bathrooms, this home combines comfortable everyday living with a functional open-concept layout. The main level offers a spacious family room that flows seamlessly into the eat-in kitchen, creating an inviting space for gathering, entertaining, or everyday living. A conveniently located main-floor laundry room adds to the home's practical design. Upstairs, the generously sized primary suite provides a private retreat complete with an en suite bathroom, while the additional bedrooms offer flexibility for guests, a home office, hobbies, or other lifestyle needs. Step outside and enjoy neighborhood amenities including walking trails and a community playground, providing additional outdoor recreation just moments from your front door. Ideally situated on Lafayette's south side, this home offers convenient access to major transportation routes including US 231, State Road 38, Veterans Memorial Parkway, and Interstate 65, making travel throughout Lafayette and beyond simple and efficient. Everyday conveniences are just minutes away with nearby shopping centers, grocery stores, local restaurants, coffee shops, and a variety of retail options along the South Street and Veterans Memorial Parkway corridors. The location also provides easy access to downtown Lafayette, Purdue University, Columbian Park, and numerous parks and recreational opportunities throughout the area, making this home an excellent combination of comfort, convenience, and accessibility.
Active
Price cut: $10K (10/4)
$219,900
2741 Priest Dr, Lafayette, IN 47909
3beds
1,530sqft
Single Family Residence
Built in 2005
4,356 Square Feet Lot
$218,900 Zestimate®
$--/sqft
$23/mo HOA
What's special
Functional open-concept layoutGenerously sized primary suiteWalking trailsSpacious family roomCommunity playgroundMain-floor laundry roomEat-in kitchen
- 52 days
- 408
- 29
Zillow last checked:
Listing updated:
Listed by:
Ryan Griswold 765-426-5502,
Elite Property Mgmt and Realty
Source: IRMLS,MLS#: 202634956
Facts & features
Interior
Bedrooms & bathrooms
- Bedrooms: 3
- Bathrooms: 2
- Full bathrooms: 2
Bedroom 1
- Level: Upper
Bedroom 2
- Level: Upper
Kitchen
- Level: Main
- Area: 156
- Dimensions: 13 x 12
Living room
- Level: Main
- Area: 210
- Dimensions: 15 x 14
Heating
- Natural Gas, Forced Air
Cooling
- Central Air
Appliances
- Included: Dishwasher, Microwave, Refrigerator, Washer, Dryer-Electric, Electric Oven, Electric Range, Gas Water Heater
- Laundry: Electric Dryer Hookup, Main Level, Washer Hookup
Features
- Walk-In Closet(s), Laminate Counters, Tub/Shower Combination
- Flooring: Carpet, Laminate
- Doors: Six Panel Doors
- Windows: Blinds
- Basement: None
- Has fireplace: No
- Fireplace features: None
Interior area
- Total structure area: 1,530
- Total interior livable area: 1,530 sqft
- Finished area above ground: 1,530
- Finished area below ground: 0
Video & virtual tour
Property
Parking
- Total spaces: 2
- Parking features: Attached, Garage Door Opener, Concrete
- Attached garage spaces: 2
- Has uncovered spaces: Yes
Features
- Levels: One
- Stories: 1
- Patio & porch: Porch Covered
- Fencing: None
Lot
- Size: 4,356 Square Feet
- Dimensions: 40X105
- Features: Level, 0-2.9999, Rural Subdivision, Near Walking Trail
Details
- Parcel number: 791115229013.000031
Construction
Type & style
- Home type: SingleFamily
- Architectural style: Traditional
- Property subtype: Single Family Residence
Materials
- Vinyl Siding
- Roof: Asphalt,Shingle
Condition
- New construction: No
- Year built: 2005
Utilities & green energy
- Sewer: None
- Water: City
Community & HOA
Community
- Features: Playground, Sidewalks
- Security: Smoke Detector(s)
- Subdivision: Benjamin Crossing
HOA
- Has HOA: Yes
- HOA fee: $275 annually
Location
- Region: Lafayette
Financial & listing details
- Tax assessed value: $197,400
- Annual tax amount: $1,483
- Date on market: 8/26/2026
- Listing terms: Cash,Conventional,FHA,VA Loan
Estimated market value
$218,900
$208,000 - $230,000
$1,695/mo
Price history
| Date | Event | Price |
|---|---|---|
| 10/6/2026 | Listed for rent | $1,800+10.8%$1/sqft |
Source: Zillow Rentals Report a problem | ||
| 10/4/2026 | Price change | $219,900-4.3% |
Source:  IRMLS #202634956 Report a problem IRMLS #202634956 Report a problem | ||
| 9/25/2026 | Price change | $229,900-2.1% |
Source: IRMLS #202634956 Report a problem | ||
| 9/12/2026 | Price change | $234,900-2.1% |
Source: IRMLS #202634956 Report a problem | ||
| 8/31/2026 | Price change | $239,900-2.1% |
Source: IRMLS #202634956 Report a problem | ||
| 8/26/2026 | Listed for sale | $245,000+48.6% |
Source: IRMLS #202634956 Report a problem | ||
| 6/4/2024 | Listing removed | -- |
Source: Zillow Rentals Report a problem | ||
| 5/22/2024 | Listed for rent | $1,625+44.4%$1/sqft |
Source: Zillow Rentals Report a problem | ||
| 7/25/2022 | Pending sale | $164,900 |
Source: IRMLS #202230413 Report a problem | ||
| 7/22/2022 | Listed for sale | $164,900+64.9% |
Source: IRMLS #202230413 Report a problem | ||
| 8/30/2019 | Listing removed | $1,125$1/sqft |
Source: June Palms Property Mgmt Report a problem | ||
| 8/23/2019 | Price change | $1,125-4.3%$1/sqft |
Source: June Palms Property Mgmt Report a problem | ||
| 8/15/2019 | Price change | $1,175-9.6%$1/sqft |
Source: June Palms Property Mgmt Report a problem | ||
| 6/3/2019 | Listed for rent | $1,300+30.7%$1/sqft |
Source: June Palms Property Mgmt Report a problem | ||
| 12/3/2018 | Listing removed | $995$1/sqft |
Source: June Palms Property Mgmt Report a problem | ||
| 11/1/2018 | Price change | $995-11.6%$1/sqft |
Source: June Palms Property Mgmt Report a problem | ||
| 10/1/2018 | Price change | $1,125+12.5%$1/sqft |
Source: June Palms Property Mgmt Report a problem | ||
| 9/28/2018 | Listed for rent | $1,000$1/sqft |
Source: June Palms Property Mgmt Report a problem | ||
| 9/9/2016 | Sold | $100,000-4.8%$65/sqft |
Source: Agent Provided Report a problem | ||
| 8/3/2016 | Listed for sale | $105,000+32.1%$69/sqft |
Source: Berkshire Hathaway HS-Laf #201636018 Report a problem | ||
| 12/29/2010 | Sold | $79,500+13.6%$52/sqft |
Source: Public Record Report a problem | ||
| 8/18/2010 | Listed for sale | $70,000-41.7%$46/sqft |
Source: Prudential Real Estate #9946641 Report a problem | ||
| 7/16/2010 | Sold | $120,135$79/sqft |
Source: Public Record Report a problem | ||
Public tax history
| Year | Property taxes | Tax assessment |
|---|---|---|
| 2025 | $2,541 +3.3% | $197,400 +23.1% |
| 2024 | $2,461 +4.9% | $160,300 +6.7% |
| 2023 | $2,346 +10.5% | $150,300 |
| 2022 | $2,123 +7% | $150,300 +12% |
| 2021 | $1,985 +13.4% | $134,200 |
| 2020 | $1,751 +7.5% | -- |
| 2019 | $1,628 +4.9% | $114,600 +6.3% |
| 2018 | $1,552 +253.1% | $107,800 +4.6% |
| 2017 | $439 | $103,100 +2.6% |
| 2016 | $439 +4.9% | $100,500 +2% |
| 2014 | $419 -3.8% | $98,500 |
| 2013 | $435 | $98,500 +10.2% |
| 2012 | -- | $89,400 -9.8% |
| 2011 | -- | $99,100 +1.8% |
| 2010 | -- | $97,300 +4.7% |
| 2009 | $4,421 +148.2% | $92,900 -16% |
| 2008 | $1,781 +5.2% | $110,600 +0.7% |
| 2007 | $1,693 +56336.7% | $109,800 +54800% |
| 2006 | $3 | $200 |
| 2005 | -- | -- |
Find assessor info on the county website
Monthly payment
Est. payment
Payment breakdown
Explore the cost of this home by adjusting the details. Changes won't be saved.Climate risks
Neighborhood: 47909
Nearby schools
Schools provided by the listing agent
- Elementary: Woodland
- Middle: Wea Ridge
- High: Mc Cutcheon
- District: Tippecanoe School Corp.
Source: IRMLS. This data may not be complete. We recommend contacting the local school district to confirm school assignments for this home.

Similar homes
- $239,0003 bd3 ba1.6k sqft2618 Chilton Dr, Lafayette, IN 47909For Sale
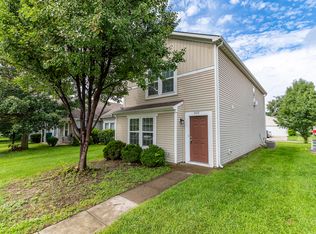
 MLS ID #844191, Tracy Wondaal, eXp Realty, LLC. NIRA as distributed by MLS GRID
 - $244,9004 bd3 ba2.1k sqft4125 Doten Dr, Lafayette, IN 47909For Sale
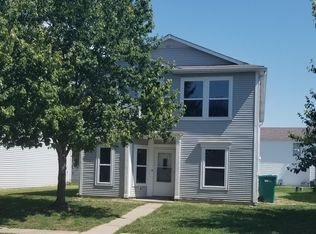 MLS ID #202636927, Ryan Griswold, Elite Property Mgmt and Realty. IRMLS
 - $240,0003 bd2 ba1.2k sqft3058 Chivalry Dr, Lafayette, IN 47909For Sale
 MLS ID #202628674, Misty Frost, Modern Real Estate. IRMLS
 - $214,9004 bd3 ba1.7k sqft1100 Archway Dr, Lafayette, IN 47909Active
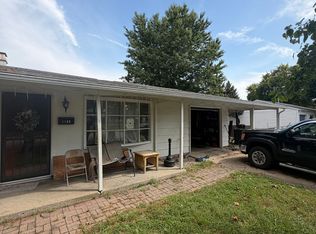 MLS ID #22126758, Brennon Caesar, Better Homes and Gardens Real Estate Gold Key. MIBOR as distributed by MLS GRID
 - $228,5003 bd3 ba1.4k sqft3360 Coventry Ln, Lafayette, IN 47909For SaleMLS ID #844613, Angela Morrow, Majestic Real Estate Group, LL. NIRA as distributed by MLS GRID
