Newly remodeled ranch on a basement. Separate living room and family room. Natural HW floors in LR. Primary bedroom is spacious and has a walk in closet and full bath. There are 2 additional bedrooms and a full bath. New carpet, hardwood floors and luxury vinyl plank finish off the renovations.
Active
Price cut: $5K (9/24)
$269,900
1619 Logan Ave, Lafayette, IN 47905
3beds
1,456sqft
Single Family Residence
Built in 1941
6,098 Square Feet Lot
$267,400 Zestimate®
$--/sqft
$-- HOA
What's special
New carpetHardwood floors
- 45 days
- 343
- 29
Zillow last checked:
Listing updated:
Listed by:
Julie R Boyce Cell:765-491-5225,
Keller Williams Lafayette
Source: IRMLS,MLS#: 202636403
Facts & features
Interior
Bedrooms & bathrooms
- Bedrooms: 3
- Bathrooms: 2
- Full bathrooms: 2
- Main level bedrooms: 3
Bedroom 1
- Level: Main
Bedroom 2
- Level: Main
Dining room
- Level: Main
- Area: 72
- Dimensions: 9 x 8
Family room
- Level: Main
- Area: 255
- Dimensions: 17 x 15
Kitchen
- Level: Main
- Area: 108
- Dimensions: 12 x 9
Living room
- Level: Main
- Area: 288
- Dimensions: 24 x 12
Heating
- Natural Gas, Forced Air
Cooling
- Central Air
Appliances
- Included: Dishwasher, Microwave, Refrigerator, Gas Range, Gas Water Heater
- Laundry: Electric Dryer Hookup
Features
- 1st Bdrm En Suite, Ceiling Fan(s), Walk-In Closet(s), Laminate Counters, Tub/Shower Combination, Main Level Bedroom Suite
- Flooring: Hardwood, Carpet, Vinyl
- Windows: Window Treatments
- Basement: Crawl Space,Partial,Unfinished,Block
- Has fireplace: No
- Fireplace features: None
Interior area
- Total structure area: 2,320
- Total interior livable area: 1,456 sqft
- Finished area above ground: 1,456
- Finished area below ground: 0
Video & virtual tour
Property
Parking
- Total spaces: 1
- Parking features: Detached, Concrete
- Garage spaces: 1
- Has uncovered spaces: Yes
Features
- Levels: One
- Stories: 1
- Patio & porch: Deck, Porch Covered
Lot
- Size: 6,098 Square Feet
- Dimensions: 50x120
- Features: Level, City/Town/Suburb
Details
- Additional structures: Shed
- Parcel number: 790733127005.000004
Construction
Type & style
- Home type: SingleFamily
- Architectural style: Ranch
- Property subtype: Single Family Residence
Materials
- Brick, Vinyl Siding
- Roof: Asphalt
Condition
- New construction: No
- Year built: 1941
Utilities & green energy
- Electric: Duke Energy Indiana
- Gas: CenterPoint Energy
- Sewer: City
- Water: City
Community & HOA
Community
- Subdivision: Fair Park
Location
- Region: Lafayette
Financial & listing details
- Tax assessed value: $207,200
- Annual tax amount: $4,148
- Date on market: 9/3/2026
- Listing terms: Cash,Conventional,FHA,VA Loan
Estimated market value
$267,400
$254,000 - $281,000
$1,745/mo
Price history
| Date | Event | Price |
|---|---|---|
| 9/24/2026 | Price change | $269,900-1.8% |
Source:  IRMLS #202636403 Report a problem IRMLS #202636403 Report a problem | ||
| 9/17/2026 | Price change | $274,900-1.8% |
Source: IRMLS #202636403 Report a problem | ||
| 9/10/2026 | Price change | $279,900-1.8% |
Source: IRMLS #202636403 Report a problem | ||
| 9/3/2026 | Listed for sale | $284,900+70.6% |
Source: IRMLS #202636403 Report a problem | ||
| 5/29/2026 | Sold | $167,000+11.3% |
Source: IRMLS #202616402 Report a problem | ||
| 5/7/2026 | Pending sale | $150,000 |
Source: IRMLS #202616402 Report a problem | ||
| 5/4/2026 | Listed for sale | $150,000 |
Source: IRMLS #202616402 Report a problem | ||
Public tax history
| Year | Property taxes | Tax assessment |
|---|---|---|
| 2025 | $3,671 +5.1% | $207,200 +13% |
| 2024 | $3,494 +11.3% | $183,400 +5.1% |
| 2023 | $3,140 +15.8% | $174,500 +11.4% |
| 2022 | $2,711 +9.3% | $156,700 +15.9% |
| 2021 | $2,481 +134.9% | $135,200 |
| 2020 | $1,056 +7.3% | -- |
| 2019 | $984 -28.1% | $114,500 +4.6% |
| 2018 | $1,370 +62.7% | $109,500 +4% |
| 2017 | $842 | $105,300 +2.2% |
| 2016 | $842 +15% | $103,000 +7.7% |
| 2014 | $732 +4.9% | $95,600 +1% |
| 2013 | $698 | $94,700 -8% |
| 2012 | -- | $102,900 +8.3% |
| 2011 | -- | $95,000 -4.6% |
| 2010 | -- | $99,600 -6.8% |
| 2009 | $1,588 +119.3% | $106,900 -5.4% |
| 2008 | $724 -28.2% | $113,000 +0.6% |
| 2007 | $1,009 +2.4% | $112,300 +8.1% |
| 2006 | $986 -6% | $103,900 |
| 2005 | $1,048 +5.7% | $103,900 |
| 2004 | $992 +3.7% | $103,900 +0.7% |
| 2003 | $956 +13.3% | $103,200 +120.5% |
| 2002 | $844 | $46,800 |
| 2001 | -- | $46,800 |
Find assessor info on the county website
Monthly payment
Est. payment
Payment breakdown
Explore the cost of this home by adjusting the details. Changes won't be saved.Climate risks
Neighborhood: 47905
Nearby schools
Schools provided by the listing agent
- Elementary: Oakland
- Middle: Sunnyside/Tecumseh
- High: Jefferson
- District: Lafayette
Source: IRMLS. This data may not be complete. We recommend contacting the local school district to confirm school assignments for this home.
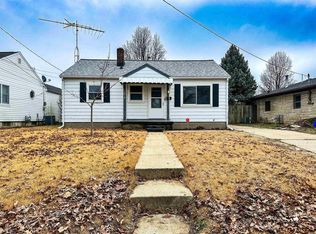
Similar homes
- $275,0004 bd3 ba1.6k sqft50 Harding Ct, Lafayette, IN 47905For Sale
 MLS ID #202641791, Jessica L LaMar, Raeco Realty. IRMLS
 - $249,9003 bd2 ba1.7k sqft1431 Kossuth St, Lafayette, IN 47905For Sale
 MLS ID #202618306, Brandi Shaw, Indiana Realty Group. IRMLS
 - $292,9003 bd2 ba1.3k sqft1606 Waverly Dr, Lafayette, IN 47909For Sale
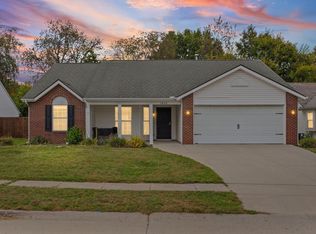 MLS ID #202642922, Chad Chism, Keller Williams Lafayette. IRMLS
 - $244,9003 bd2 ba1.4k sqft1011 Teal Rd, Lafayette, IN 47909For Sale
 MLS ID #202638073, Courtney Lendman, C&C Home Realty. IRMLS
