This home is an all brick ranch on a full, partially finished walk-out basement! This is a 2 bedroom, 1 bath, with the potential of a second bathroom, and an additional room in the finished basement that has a closet. The attached 3 car garage and additional yard barn are the perfect space(s) for your toys, projects, or storage. Enjoy 2 patios and cement walk ways in addition to having city services with the country-living feel! Make this your next home. This property is being sold as-is.
Active
Price cut: $15K (10/6)
$260,000
209 Pineview Ln, Lafayette, IN 47905
2beds
1,868sqft
Single Family Residence
Built in 1977
0.73 Acres Lot
$254,000 Zestimate®
$--/sqft
$-- HOA
What's special
Additional yard barnCement walk waysAll brick ranch
- 28 days
- 893
- 46
Likely to sell faster than
Zillow last checked:
Listing updated:
Listed by:
Matt E Akers 765-585-0439,
Rainbow Realty
Source: IRMLS,MLS#: 202637628
Facts & features
Interior
Bedrooms & bathrooms
- Bedrooms: 2
- Bathrooms: 1
- Full bathrooms: 1
- Main level bedrooms: 2
Bedroom 1
- Level: Main
Bedroom 2
- Level: Main
Dining room
- Level: Main
- Area: 72
- Dimensions: 8 x 9
Family room
- Level: Main
- Area: 255
- Dimensions: 17 x 15
Kitchen
- Level: Main
- Area: 99
- Dimensions: 11 x 9
Living room
- Level: Main
- Area: 187
- Dimensions: 17 x 11
Heating
- Forced Air
Cooling
- Central Air
Appliances
- Included: Dishwasher, Microwave, Refrigerator, Washer, Dryer-Electric, Trash Compactor, Gas Water Heater, Water Softener Owned
Features
- Basement: Walk-Out Access
- Has fireplace: No
Interior area
- Total structure area: 2,048
- Total interior livable area: 1,868 sqft
- Finished area above ground: 1,024
- Finished area below ground: 844
Video & virtual tour
Property
Parking
- Total spaces: 3
- Parking features: Attached
- Attached garage spaces: 3
Features
- Levels: One
- Stories: 1
- Patio & porch: Patio
- Exterior features: Basketball Goal
Lot
- Size: 0.73 Acres
- Features: Level
Details
- Additional structures: Shed
- Parcel number: 790820353002.000009
Construction
Type & style
- Home type: SingleFamily
- Property subtype: Single Family Residence
Materials
- Brick
- Roof: Asphalt,Shingle
Condition
- New construction: No
- Year built: 1977
Utilities & green energy
- Sewer: Public Sewer
- Water: Public
Community & HOA
Community
- Subdivision: None
Location
- Region: Lafayette
Financial & listing details
- Tax assessed value: $192,400
- Annual tax amount: $2,515
- Date on market: 9/11/2026
Estimated market value
$254,000
$241,000 - $267,000
$1,508/mo
Price history
| Date | Event | Price |
|---|---|---|
| 10/6/2026 | Price change | $260,000-5.5% |
Source:  IRMLS #202637628 Report a problem IRMLS #202637628 Report a problem | ||
| 9/11/2026 | Listed for sale | $275,000 |
Source: IRMLS #202637628 Report a problem | ||
Public tax history
| Year | Property taxes | Tax assessment |
|---|---|---|
| 2025 | $2,530 +4.4% | $192,400 +5.3% |
| 2024 | $2,422 +3.9% | $182,700 +7.2% |
| 2023 | $2,332 +3.6% | $170,400 +6.5% |
| 2022 | $2,250 +3.2% | $160,000 +4% |
| 2021 | $2,181 +3% | $153,800 |
| 2020 | $2,117 +5.4% | -- |
| 2019 | $2,008 +0.1% | $145,800 +3.2% |
| 2018 | $2,005 +2.6% | $141,300 +0.1% |
| 2017 | $1,954 | $141,100 +2% |
| 2016 | $1,954 +2.2% | $138,300 +5.7% |
| 2014 | $1,911 -0.5% | $130,900 +0.8% |
| 2013 | $1,921 | $129,900 -1.7% |
| 2012 | -- | $132,200 +21933.3% |
| 2011 | -- | $600 -99.5% |
| 2010 | -- | $116,400 |
| 2009 | $1,129 +123.7% | $116,400 +11.2% |
| 2008 | $505 -24.5% | $104,700 +4.8% |
| 2007 | $669 -11.9% | $99,900 -0.8% |
| 2006 | $759 -5.1% | $100,700 |
| 2005 | $800 +10.5% | $100,700 |
| 2004 | $724 +2.1% | $100,700 |
| 2003 | $709 -24.9% | $100,700 +51% |
| 2002 | $944 | $66,700 |
| 2001 | -- | $66,700 |
Find assessor info on the county website
Monthly payment
Est. payment
Payment breakdown
Explore the cost of this home by adjusting the details. Changes won't be saved.Climate risks
Neighborhood: 47905
Nearby schools
Schools provided by the listing agent
- Elementary: Wyandotte
- Middle: East Tippecanoe
- High: William Henry Harrison
- District: Tippecanoe School Corp.
Source: IRMLS. This data may not be complete. We recommend contacting the local school district to confirm school assignments for this home.
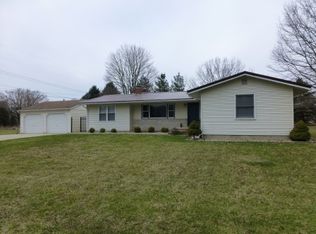
Similar homes
- $253,5003 bd2 ba1.7k sqft8821 Dewey Dr, Lafayette, IN 47905For Sale
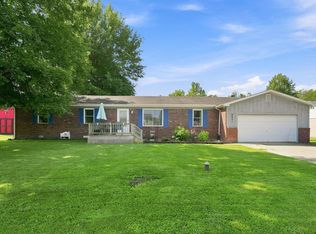 MLS ID #202635092, Loren Rockhill, C&C Home Realty. IRMLS
 - $275,0003 bd2 ba1.4k sqft10106 State Road 26 E, Lafayette, IN 47905Active
 MLS ID #22121796, Mary Jane Murray, Carpenter, REALTORS®. MIBOR as distributed by MLS GRID
 - $250,0004 bd2 ba2.3k sqft1303 S 14th St, Lafayette, IN 47905For Sale
 MLS ID #202641171, Kat Snethen, F.C. Tucker/Shook. IRMLS
 - $359,9004 bd3 ba2.6k sqft6412 Whippoorwill Ln, Lafayette, IN 47905For Sale
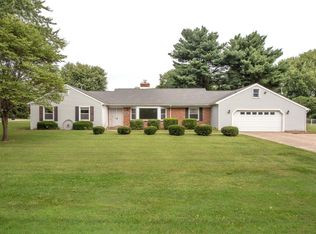 MLS ID #202637511, Leslie Weaver, F.C. Tucker/Shook. IRMLS
