Welcome to 1816 N 17th St! This beautifully updated home sits on TWO LOTS and offers plenty of space inside and out. Major improvements include a NEW roof, driveway, sidewalk, and updated grading designed to help direct water away from the home. Inside, you'll find new luxury vinyl plank flooring throughout, raised ceilings, updated insulation, and a beautifully renovated kitchen featuring tall white soft-close shaker cabinets, white quartz countertops, and brand-new appliances. The home offers two spacious living areas, a separate dining room, three generously sized bedrooms, and two beautifully renovated bathrooms. The second living room offers excellent flexibility and could easily function as a 4th bedroom and primary suite with the addition of a door. With extensive updates, flexible living space, a large yard, and an additional lot offering even more possibilities, this home is ready for its next owner! Merchants Bank has confirmed that 1816 N 17th St qualifies for a $7,000 grant program. Eligible first-time homebuyers may also qualify for 100% financing with no private mortgage insurance (PMI). Buyer eligibility, grant funds, and financing are subject to lender approval and program requirements. Buyers should verify all terms and first-time homebuyer qualifications directly with the lender.
Active
Price cut: $5K (10/19)
$270,000
1816 N 17th St, Lafayette, IN 47904
3beds
2,676sqft
Residential, Single Family Residence
Built in 1935
0.3 Acres Lot
$-- Zestimate®
$101/sqft
$-- HOA
What's special
White quartz countertopsThree generously sized bedroomsSeparate dining roomRaised ceilingsTwo lotsLarge yardBeautifully renovated kitchen
- 18 days
- 1,231
- 165
Likely to sell faster than
Zillow last checked:
Listing updated:
Listed by:
Sheila Huerta Eriza Sheila.Huerta@AMR.Group,
AMR Real Estate LLC
Source: MIBOR as distributed by MLS GRID,MLS#: 22129114
Facts & features
Interior
Bedrooms & bathrooms
- Bedrooms: 3
- Bathrooms: 2
- Full bathrooms: 2
- Main level bathrooms: 1
Primary bedroom
- Level: Upper
- Area: 225 Square Feet
- Dimensions: 15x15
Bedroom 2
- Level: Upper
- Area: 182 Square Feet
- Dimensions: 14x13
Bedroom 3
- Level: Upper
- Area: 182 Square Feet
- Dimensions: 14x13
Dining room
- Level: Main
- Area: 195 Square Feet
- Dimensions: 15x13
Family room
- Level: Main
- Area: 225 Square Feet
- Dimensions: 15x15
Kitchen
- Level: Main
- Area: 168 Square Feet
- Dimensions: 12x14
Laundry
- Level: Main
- Area: 64 Square Feet
- Dimensions: 8x8
Living room
- Level: Main
- Area: 240 Square Feet
- Dimensions: 15x16
Heating
- Forced Air
Cooling
- Central Air
Appliances
- Included: Electric Cooktop, Dishwasher, Disposal, Gas Water Heater, Microwave, Electric Oven, Refrigerator
Features
- Attic Access, High Ceilings, Vaulted Ceiling(s)
- Has basement: Yes
- Attic: Access Only
Interior area
- Total structure area: 2,676
- Total interior livable area: 2,676 sqft
- Finished area below ground: 0
Property
Parking
- Total spaces: 2
- Parking features: Detached, Concrete
- Garage spaces: 2
Features
- Levels: Two
- Stories: 2
Lot
- Size: 0.3 Acres
- Features: Corner Lot, See Remarks
Details
- Parcel number: 790716376002000004
- Special conditions: Broker Owned
- Horse amenities: None
Construction
Type & style
- Home type: SingleFamily
- Architectural style: Craftsman
- Property subtype: Residential, Single Family Residence
Materials
- Block
- Foundation: Block
Condition
- Updated/Remodeled
- New construction: No
- Year built: 1935
Utilities & green energy
- Water: Public
Community & HOA
Community
- Subdivision: No Subdivision
HOA
- Has HOA: No
Location
- Region: Lafayette
Financial & listing details
- Price per square foot: $101/sqft
- Tax assessed value: $168,400
- Annual tax amount: $1,380
- Date on market: 10/1/2026
- Cumulative days on market: 20 days
Estimated market value
Not available
Estimated sales range
Not available
Not available
Price history
| Date | Event | Price |
|---|---|---|
| 10/19/2026 | Price change | $265,000-1.9% |
Source:  IRMLS #202640700 Report a problem IRMLS #202640700 Report a problem | ||
| 10/5/2026 | Price change | $270,000-1.8% |
Source: IRMLS #202640700 Report a problem | ||
| 10/1/2026 | Listed for sale | $275,000+83.3% |
Source: IRMLS #202640700 Report a problem | ||
| 6/17/2026 | Sold | $150,000-6.3% |
Source: IRMLS #202622144 Report a problem | ||
| 6/9/2026 | Pending sale | $160,000 |
Source: IRMLS #202622144 Report a problem | ||
| 6/8/2026 | Listed for sale | $160,000 |
Source: IRMLS #202622144 Report a problem | ||
Public tax history
| Year | Property taxes | Tax assessment |
|---|---|---|
| 2025 | $1,348 +11.4% | $168,400 +10.4% |
| 2024 | $1,210 +6% | $152,600 +7.2% |
| 2023 | $1,142 +34.5% | $142,300 +18.1% |
| 2022 | $849 +31.9% | $120,500 +21.2% |
| 2021 | $643 +9.5% | $99,400 |
| 2020 | $588 +11.7% | -- |
| 2019 | $526 +7.2% | $84,100 +5.3% |
| 2018 | $491 +13.3% | $79,900 +2.4% |
| 2017 | $433 | $78,000 +4.6% |
| 2016 | $433 +14.2% | $74,600 +2.9% |
| 2014 | $379 -8.5% | $72,500 -1.8% |
| 2013 | $414 | $73,800 -0.1% |
| 2012 | -- | $73,900 +3.5% |
| 2011 | -- | $71,400 |
| 2010 | -- | $71,400 -12.9% |
| 2009 | $949 +81.7% | $82,000 -10.8% |
| 2008 | $522 -24.8% | $91,900 +3.8% |
| 2007 | $694 -16.2% | $88,500 -2.1% |
| 2006 | $828 -6% | $90,400 |
| 2005 | $881 +5.7% | $90,400 |
| 2004 | $834 +2.6% | $90,400 |
| 2003 | $813 +41.6% | $90,400 +185.2% |
| 2002 | $574 | $31,700 |
| 2001 | -- | $31,700 |
Find assessor info on the county website
Monthly payment
Est. payment
Payment breakdown
Explore the cost of this home by adjusting the details. Changes won't be saved.Climate risks
Neighborhood: Saint Lawrence-McCallister
Nearby schools
Schools provided by the listing agent
- Middle: Lafayette Tecumseh Jr High School
Source: MIBOR as distributed by MLS GRID. This data may not be complete. We recommend contacting the local school district to confirm school assignments for this home.
Similar homes
- $224,9003 bd2 ba2.4k sqft2000 Vinton St, Lafayette, IN 47904For Sale
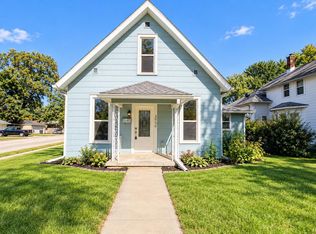 MLS ID #202641494, Amy Bray, Keller Williams Lafayette. IRMLS
 - $274,9003 bd2 ba2.4k sqft1107 Rochester St, Lafayette, IN 47905For Sale
 MLS ID #202637923, Rebecca Rush, BerkshireHathaway HS IN Realty. IRMLS
 - $219,0003 bd3 ba1.5k sqft1925 Morton St, Lafayette, IN 47904For Sale
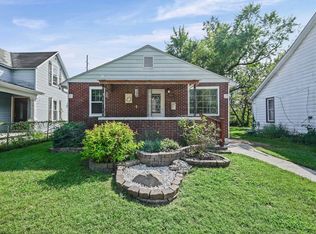 MLS ID #202638549, Brandi Shaw, Indiana Realty Group. IRMLS
 - $250,0004 bd2 ba2.3k sqft1303 S 14th St, Lafayette, IN 47905For Sale
 MLS ID #202641171, Kat Snethen, F.C. Tucker/Shook. IRMLS
 - $369,9006 bd3 ba2k sqft2120 South St, Lafayette, IN 47904For Sale
 MLS ID #846296, Karlie Grundy, The Real Estate Shoppe, LLC. NIRA as distributed by MLS GRID
