Welcome to this beautiful new construction home!! Offering 1,503 square feet with 3 bedrooms and 2 full bathrooms. Everything is brand new with quality finishes throughout. The inviting kitchen features soft-close cabinetry and drawers, walk in pantry. The spacious primary bedroom offers a large walk-in closet, second closet, and en-suite bathroom with double vanity sinks and a large walk-in shower. The basement provides additional storage and potential for future finished space. Outside, enjoy the fully fenced backyard and fire pit area, perfect for relaxing or entertaining. Move-in ready with nothing to do but unpack and enjoy!
Active
Price cut: $7K (10/14)
$275,000
2136 Hall St, Lafayette, IN 47904
3beds
1,503sqft
Single Family Residence
Built in 2026
6,098 Square Feet Lot
$274,500 Zestimate®
$--/sqft
$-- HOA
What's special
Fire pit areaQuality finishes throughoutSpacious primary bedroomSecond closetInviting kitchenFully fenced backyardLarge walk-in closet
- 33 days
- 295
- 19
Likely to sell faster than
Zillow last checked:
Listing updated:
Listed by:
Kathryn Noles Agt:765-586-4855,
REMAX ONE
Source: IRMLS,MLS#: 202638329
Facts & features
Interior
Bedrooms & bathrooms
- Bedrooms: 3
- Bathrooms: 2
- Full bathrooms: 2
- Main level bedrooms: 3
Bedroom 1
- Level: Main
Bedroom 2
- Level: Main
Dining room
- Level: Main
- Area: 143
- Dimensions: 13 x 11
Kitchen
- Level: Main
- Area: 187
- Dimensions: 17 x 11
Living room
- Level: Main
- Area: 360
- Dimensions: 20 x 18
Heating
- Forced Air
Cooling
- Central Air, Ceiling Fan(s)
Appliances
- Included: Disposal, Range/Oven Hook Up Elec, Range/Oven Hook Up Gas, Dishwasher, Microwave, Refrigerator, Electric Cooktop, Ice Maker, Electric Oven, Electric Range, Gas Water Heater
- Laundry: Electric Dryer Hookup, Main Level
Features
- Ceiling Fan(s), Walk-In Closet(s), Kitchen Island, Open Floorplan, Double Vanity, Stand Up Shower, Tub/Shower Combination, Main Level Bedroom Suite
- Flooring: Hardwood, Ceramic Tile
- Windows: Double Pane Windows
- Basement: Crawl Space,Unfinished,Block,Concrete,Sump Pump
- Attic: Pull Down Stairs,Storage
- Has fireplace: No
- Fireplace features: None
Interior area
- Total structure area: 2,223
- Total interior livable area: 1,503 sqft
- Finished area above ground: 1,503
- Finished area below ground: 0
Video & virtual tour
Property
Parking
- Parking features: Concrete
- Has uncovered spaces: Yes
Features
- Levels: One
- Stories: 1
- Patio & porch: Porch
- Exterior features: Fire Pit
- Fencing: Chain Link,Wood
Lot
- Size: 6,098 Square Feet
- Dimensions: 125x50
- Features: Level, City/Town/Suburb
Details
- Parcel number: 790716827046.000004
- Zoning: R1
- Other equipment: Sump Pump
Construction
Type & style
- Home type: SingleFamily
- Architectural style: Ranch
- Property subtype: Single Family Residence
Materials
- Vinyl Siding
- Roof: Asphalt
Condition
- New construction: Yes
- Year built: 2026
Utilities & green energy
- Electric: Duke Energy Indiana
- Gas: Other
- Sewer: City
- Water: City
Community & HOA
Community
- Security: Smoke Detector(s)
- Subdivision: None
Location
- Region: Lafayette
Financial & listing details
- Annual tax amount: $2,202
- Date on market: 9/16/2026
- Listing terms: Cash,Conventional,FHA,USDA Loan
Estimated market value
$274,500
$261,000 - $288,000
$1,773/mo
Price history
| Date | Event | Price |
|---|---|---|
| 10/14/2026 | Price change | $275,000-2.5% |
Source:  IRMLS #202638329 Report a problem | ||
| 9/16/2026 | Listed for sale | $282,000 |
Source: IRMLS #202638329 Report a problem | ||
Public tax history
Tax history is unavailable.
Monthly payment
Est. payment
Payment breakdown
Explore the cost of this home by adjusting the details. Changes won't be saved.Climate risks
Neighborhood: Monon
Nearby schools
Schools provided by the listing agent
- Elementary: Vinton
- Middle: Sunnyside/Tecumseh
- High: Jefferson
- District: Lafayette
Source: IRMLS. This data may not be complete. We recommend contacting the local school district to confirm school assignments for this home.
Similar homes
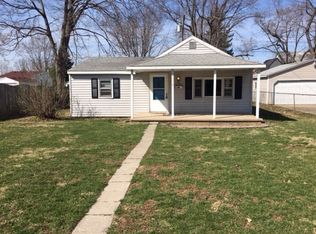
- $249,9003 bd2 ba1.3k sqft401 Erie St, Lafayette, IN 47904For Sale
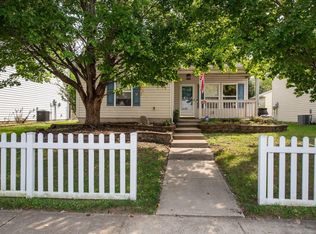 MLS ID #202640951, Amy Junius-Humbaugh, F.C. Tucker/Shook. IRMLS
- $279,9003 bd2 ba1.7k sqft2300 Wigeon Dr, Lafayette, IN 47905For Sale
 MLS ID #202635998, Sherry Cole, Keller Williams Lafayette. IRMLS
- $229,0003 bd2 ba1.6k sqft1606 N 12th St, Lafayette, IN 47904For Sale
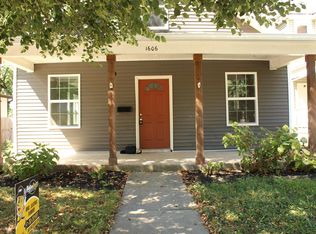 MLS ID #202637250, Connor Morehouse, @properties. IRMLS
- $292,9003 bd2 ba1.3k sqft1606 Waverly Dr, Lafayette, IN 47909For Sale
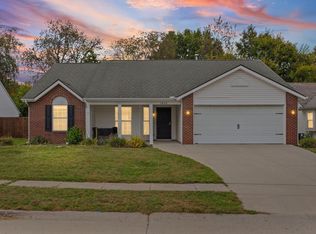 MLS ID #202642922, Chad Chism, Keller Williams Lafayette. IRMLS
