Back on market from getting brand new carpet installed. Charming 3-bedroom, 2-bathroom ranch built in 1999, offering 1,228 square feet of comfortable one-story living with an open-concept layout. Enjoy the versatile sunroom — open it up, screen it in, or close it up for a cozy retreat with its own heater. The fully fenced back yard offers privacy and space for pets, play, or entertaining. Conveniently located just minutes from IU Health with easy access to I-65. Schedule your showing today!
Pending
Price cut: $5K (10/28)
$253,000
417 Stanton Dr, Lafayette, IN 47905
3beds
1,228sqft
Single Family Residence
Built in 1999
6,534 Square Feet Lot
$247,000 Zestimate®
$--/sqft
$11/mo HOA
What's special
Versatile sunroomOpen-concept layout
- 55 days
- 1,104
- 86
Likely to sell faster than
Zillow last checked:
Listing updated:
Listed by:
Belinda Simmons Agt:765-337-0961,
BerkshireHathaway HS IN Realty
Source: IRMLS,MLS#: 202639556
Facts & features
Interior
Bedrooms & bathrooms
- Bedrooms: 3
- Bathrooms: 2
- Full bathrooms: 2
- Main level bedrooms: 3
Bedroom 1
- Level: Main
Bedroom 2
- Level: Main
Kitchen
- Level: Main
- Area: 143
- Dimensions: 13 x 11
Living room
- Level: Main
- Area: 256
- Dimensions: 16 x 16
Heating
- Conventional, Forced Air
Cooling
- Central Air
Appliances
- Included: Range/Oven Hook Up Elec, Dishwasher, Microwave, Refrigerator, Washer, Dryer-Electric, Electric Oven, Electric Range, Electric Water Heater
- Laundry: Electric Dryer Hookup, Washer Hookup
Features
- Laminate Counters, Eat-in Kitchen, Open Floorplan
- Flooring: Carpet, Laminate
- Windows: Window Treatments, Blinds
- Has basement: No
- Number of fireplaces: 1
- Fireplace features: Family Room
Interior area
- Total structure area: 1,228
- Total interior livable area: 1,228 sqft
- Finished area above ground: 1,228
- Finished area below ground: 0
Video & virtual tour
Property
Parking
- Total spaces: 2
- Parking features: Attached, Garage Door Opener, Garage Utilities, Concrete
- Attached garage spaces: 2
- Has uncovered spaces: Yes
Features
- Levels: One
- Stories: 1
- Fencing: Privacy,Wood
Lot
- Size: 6,534 Square Feet
- Dimensions: 60x110
- Features: Level, City/Town/Suburb
Details
- Parcel number: 790830304005.000009
- Zoning: R1
Construction
Type & style
- Home type: SingleFamily
- Architectural style: Traditional
- Property subtype: Single Family Residence
Materials
- Brick, Vinyl Siding
- Foundation: Slab
- Roof: Asphalt
Condition
- New construction: No
- Year built: 1999
Utilities & green energy
- Sewer: City
- Water: City
Community & HOA
Community
- Subdivision: Arlington Commons
HOA
- Has HOA: Yes
- HOA fee: $131 annually
Location
- Region: Lafayette
Financial & listing details
- Tax assessed value: $208,800
- Annual tax amount: $1,104
- Date on market: 9/24/2026
- Listing terms: Conventional,FHA,VA Loan
- Road surface type: Asphalt
Estimated market value
$247,000
$235,000 - $259,000
$1,739/mo
Price history
| Date | Event | Price |
|---|---|---|
| 11/12/2026 | Pending sale | $253,000 |
Source:  IRMLS #202639556 Report a problem | ||
| 10/28/2026 | Price change | $253,000-1.9% |
Source: IRMLS #202639556 Report a problem | ||
| 10/18/2026 | Listed for sale | $258,000 |
Source: IRMLS #202639556 Report a problem | ||
| 10/2/2026 | Listing removed | $258,000 |
Source: IRMLS #202639556 Report a problem | ||
| 9/24/2026 | Listed for sale | $258,000+119.6% |
Source: IRMLS #202639556 Report a problem | ||
| 7/18/2015 | Listing removed | $117,500$96/sqft |
Source: Coldwell Banker Shook #201516998 Report a problem | ||
| 5/1/2015 | Pending sale | $117,500$96/sqft |
Source: Coldwell Banker Shook #201516998 Report a problem | ||
| 4/24/2015 | Listed for sale | $117,500$96/sqft |
Source: Coldwell Banker Shook - IN #201516998 Report a problem | ||
Public tax history
| Year | Property taxes | Tax assessment |
|---|---|---|
| 2025 | $1,098 +13.2% | $208,800 +10.4% |
| 2024 | $970 +5.7% | $189,200 +8.5% |
| 2023 | $918 +18.5% | $174,300 +11.2% |
| 2022 | $775 +23.6% | $156,700 +11.8% |
| 2021 | $627 +8.1% | $140,100 |
| 2020 | $580 +7.6% | -- |
| 2019 | $539 +6.2% | $120,100 +4% |
| 2018 | $508 +4.3% | $115,500 +4.2% |
| 2017 | $487 | $110,800 +1.5% |
| 2016 | $487 -2.6% | $109,200 +6.6% |
| 2014 | $500 +11.6% | $102,400 +4.4% |
| 2013 | $448 | $98,100 -1.9% |
| 2012 | -- | $100,000 -4% |
| 2011 | -- | $104,200 -2.4% |
| 2010 | -- | $106,800 +1.6% |
| 2009 | $931 +74% | $105,100 -3.2% |
| 2008 | $535 -30.4% | $108,600 +0.7% |
| 2007 | $769 -5.3% | $107,800 +2.5% |
| 2006 | $812 -5.2% | $105,200 |
| 2005 | $856 +10.5% | $105,200 |
| 2004 | $775 +2.1% | $105,200 |
| 2003 | $759 -7.8% | $105,200 +77.1% |
| 2002 | $822 | $59,400 |
| 2001 | -- | $59,400 |
Find assessor info on the county website
Monthly payment
Est. payment
Payment breakdown
Explore the cost of this home by adjusting the details. Changes won't be saved.Climate risks
Neighborhood: 47905
Nearby schools
Schools provided by the listing agent
- Elementary: Wyandotte
- Middle: East Tippecanoe
- High: William Henry Harrison
- District: Tippecanoe School Corp.
Source: IRMLS. This data may not be complete. We recommend contacting the local school district to confirm school assignments for this home.
Similar homes
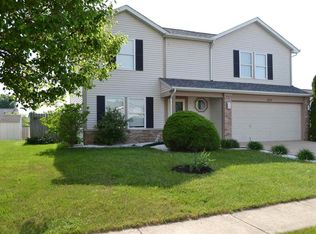
- $279,9003 bd2 ba1.5k sqft5117 Stable Dr, Lafayette, IN 47905For Sale
 MLS ID #202630998, Sherry Cole, Keller Williams Lafayette. IRMLS
- $299,9003 bd2 ba1.8k sqft5000 Saddle Dr, Lafayette, IN 47905For Sale
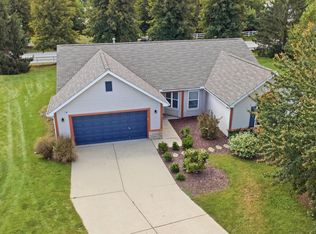 MLS ID #202639580, Michelle Wagoner, Keller Williams Lafayette. IRMLS
- $299,9003 bd2 ba1.6k sqft136 N Furlong Dr, Lafayette, IN 47905For Sale
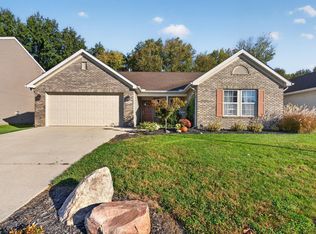 MLS ID #202643691, Peyton Hurst, Trueblood Real Estate. IRMLS
- $--3 bd2 ba1.4k sqft912 Crestview Pl, Lafayette, IN 47905Auction
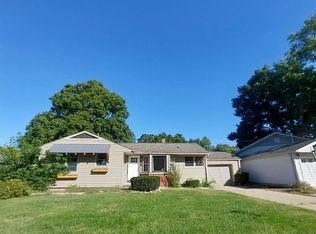 Auction.com 1
