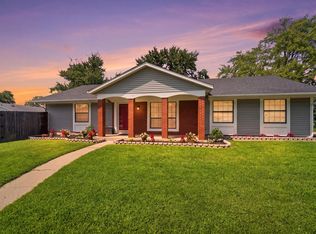
Welcome home to this move-in-ready ranch! The spacious living area boasts soaring vaulted ceilings and a cozy fireplace, perfect for gathering. The large oak kitchen features a ceramic backsplash, crown molding, and a breakfast nook for casual dining. Retreat to three comfortable bedrooms or step outside to your private, fully fenced backyard complete with a patio for outdoor entertaining. Situated in a convenient neighborhood, you are just minutes away from premier shopping, dining, and amenities. Lots of updates including newer water heater, new HVAC and 5 year old roof. Complete with a 2-car attached garage, this home has it all!
Active
Price cut: $5.1K (8/24)
$279,900
5117 Stable Dr, Lafayette, IN 47905
3beds
1,590sqft
Single Family Residence
Built in 1997
8,276 Square Feet Lot
$276,500 Zestimate®
$--/sqft
$-- HOA
What's special
Cozy fireplaceBreakfast nookSoaring vaulted ceilingsCrown moldingPatio for outdoor entertainingLarge oak kitchenCeramic backsplash
- 72 days
- 441
- 33
Likely to sell faster than
Zillow last checked:
Listing updated:
Listed by:
Sherry Cole Agt:765-426-9442,
Keller Williams Lafayette
Source: IRMLS,MLS#: 202630998
Facts & features
Interior
Bedrooms & bathrooms
- Bedrooms: 3
- Bathrooms: 2
- Full bathrooms: 2
- Main level bedrooms: 3
Bedroom 1
- Level: Main
Bedroom 2
- Level: Main
Dining room
- Level: Main
- Area: 136
- Dimensions: 17 x 8
Family room
- Level: Main
- Area: 168
- Dimensions: 12 x 14
Kitchen
- Level: Main
- Area: 144
- Dimensions: 12 x 12
Living room
- Level: Main
- Area: 272
- Dimensions: 17 x 16
Heating
- Natural Gas, Forced Air
Cooling
- Central Air
Appliances
- Included: Range/Oven Hook Up Gas, Dishwasher, Microwave, Refrigerator, Gas Oven, Gas Water Heater
- Laundry: Main Level
Features
- Cathedral Ceiling(s), Laminate Counters, Eat-in Kitchen, Entrance Foyer, Open Floorplan, Tub/Shower Combination, Main Level Bedroom Suite
- Flooring: Carpet, Tile
- Basement: Brick
- Has fireplace: No
- Fireplace features: None
Interior area
- Total structure area: 1,590
- Total interior livable area: 1,590 sqft
- Finished area above ground: 1,590
- Finished area below ground: 0
Video & virtual tour
Property
Parking
- Total spaces: 2
- Parking features: Attached, Garage Door Opener, Concrete
- Attached garage spaces: 2
- Has uncovered spaces: Yes
Features
- Levels: One
- Stories: 1
- Fencing: Full,Wood
Lot
- Size: 8,276 Square Feet
- Dimensions: 70x124
- Features: Level, Rural Subdivision
Details
- Parcel number: 790830153013.000009
Construction
Type & style
- Home type: SingleFamily
- Architectural style: Ranch,Traditional
- Property subtype: Single Family Residence
Materials
- Vinyl Siding
- Foundation: Slab
- Roof: Asphalt,Shingle
Condition
- New construction: No
- Year built: 1997
Utilities & green energy
- Sewer: City
- Water: City
Community & HOA
Community
- Security: Smoke Detector(s)
- Subdivision: Saddle Brook / Saddlebrook
Location
- Region: Lafayette
Financial & listing details
- Tax assessed value: $232,000
- Annual tax amount: $3,040
- Date on market: 7/31/2026
- Listing terms: Cash,Conventional,FHA
Estimated market value
$276,500
$263,000 - $290,000
$1,980/mo
Price history
| Date | Event | Price |
|---|---|---|
| 8/24/2026 | Price change | $279,900-1.8% |
Source:  IRMLS #202630998 Report a problem IRMLS #202630998 Report a problem | ||
| 7/31/2026 | Listed for sale | $285,000+122.8% |
Source: IRMLS #202630998 Report a problem | ||
| 8/23/2012 | Listing removed | $127,900$80/sqft |
Source: RE/MAX Lafayette Group #9955630 Report a problem | ||
| 6/20/2012 | Listed for sale | $127,900+2.4%$80/sqft |
Source: RE/MAX Lafayette Group #9955630 Report a problem | ||
| 10/2/2010 | Listing removed | $124,900-1.7%$79/sqft |
Source: Lafayette Success Group LLC d/b/a Keller Williams Realty Signature Partners #9946021 Report a problem | ||
| 7/10/2010 | Listed for sale | $127,000$80/sqft |
Source: Keller Williams Realty Signature Partners #9946021 Report a problem | ||
Public tax history
| Year | Property taxes | Tax assessment |
|---|---|---|
| 2025 | $2,973 +5.1% | $232,000 +8.1% |
| 2024 | $2,829 +10.5% | $214,700 +7.9% |
| 2023 | $2,560 +12.1% | $199,000 +13.3% |
| 2022 | $2,283 +13% | $175,700 +12.6% |
| 2021 | $2,021 +6.1% | $156,100 |
| 2020 | $1,904 +7.5% | -- |
| 2019 | $1,771 +5% | $131,100 +5.7% |
| 2018 | $1,687 +1.9% | $124,000 +2.4% |
| 2017 | $1,655 | $121,100 +1.2% |
| 2016 | $1,655 +2.3% | $119,700 +2% |
| 2014 | $1,617 -2.1% | $117,400 +2.4% |
| 2013 | $1,652 | $114,700 -1.6% |
| 2012 | -- | $116,600 -8.7% |
| 2011 | -- | $127,700 +0.8% |
| 2010 | -- | $126,700 -6% |
| 2009 | $1,463 +103.1% | $134,800 +5.6% |
| 2008 | $720 -32.7% | $127,700 -2.4% |
| 2007 | $1,070 +4.1% | $130,800 +6.7% |
| 2006 | $1,028 -5% | $122,600 |
| 2005 | $1,081 +10.5% | $122,600 |
| 2004 | $979 +2.1% | $122,600 |
| 2003 | $958 -6.2% | $122,600 +71.2% |
| 2002 | $1,021 | $71,600 |
| 2001 | -- | $71,600 |
Find assessor info on the county website
Monthly payment
Est. payment
Payment breakdown
Explore the cost of this home by adjusting the details. Changes won't be saved.Climate risks
Neighborhood: 47905
Nearby schools
Schools provided by the listing agent
- Elementary: Wyandotte
- Middle: East Tippecanoe
- High: William Henry Harrison
- District: Tippecanoe School Corp.
Source: IRMLS. This data may not be complete. We recommend contacting the local school district to confirm school assignments for this home.


Similar homes
- $269,9003 bd2 ba1.2k sqft5123 Saddle Dr, Lafayette, IN 47905For Sale
 MLS ID #202641401, Ashley Kirk, The Real Estate Agency. IRMLS
 - $279,9003 bd2 ba1.7k sqft2300 Wigeon Dr, Lafayette, IN 47905For Sale
 MLS ID #202635998, Sherry Cole, Keller Williams Lafayette. IRMLS
 - $280,0004 bd2 ba1.7k sqft1800 Arcadia Dr, Lafayette, IN 47905For Sale
 MLS ID #202634845, Scott Fultz, eXp Realty, LLC. IRMLS
 - $279,9003 bd2 ba1.7k sqft3444 Sussex Ln, Lafayette, IN 47909For Sale
 MLS ID #202640504, Colin Alford, Trueblood Real Estate. IRMLS
