Discover this beautifully remodeled 3-bedroom ranch, offering nearly 2,200 + square feet of finished living space. This home features an inviting layout highlighted by attractive wainscoting and modern laminate flooring. The cozy living area is centered around a wood-burning fireplace, and includes a versatile, partially finished basement that provides a bar area and extra room for a home office, recreation, entertaining, etc. Meticulously updated and move-in ready, this home offers both style and function. Schedule your showing today to experience all the updates firsthand. Buyers are advised to independently verify all property information, including but not limited to, total square footage, school district boundaries, and room dimensions.
Active
Price cut: $10K (10/16)
$288,000
2012 Arapahoe Dr, Lafayette, IN 47909
3beds
2,259sqft
Single Family Residence
Built in 1963
7,405 Square Feet Lot
$-- Zestimate®
$--/sqft
$-- HOA
What's special
Versatile partially finished basementWood-burning fireplaceModern laminate flooringAttractive wainscotingInviting layoutMeticulously updatedBar area
- 75 days
- 579
- 77
Zillow last checked:
Listing updated:
Listed by:
Amanda Gordon 765-337-2008,
F.C. Tucker/Shook
Source: IRMLS,MLS#: 202631437
Facts & features
Interior
Bedrooms & bathrooms
- Bedrooms: 3
- Bathrooms: 2
- Full bathrooms: 1
- 1/2 bathrooms: 1
- Main level bedrooms: 3
Bedroom 1
- Level: Main
Bedroom 2
- Level: Main
Dining room
- Level: Main
- Area: 100
- Dimensions: 10 x 10
Family room
- Level: Main
- Area: 323
- Dimensions: 17 x 19
Kitchen
- Level: Main
- Area: 32
- Dimensions: 8 x 4
Living room
- Level: Main
- Area: 224
- Dimensions: 14 x 16
Office
- Level: Basement
- Area: 110
- Dimensions: 10 x 11
Heating
- Natural Gas, Forced Air
Cooling
- Central Air
Appliances
- Included: Disposal, Microwave, Refrigerator, Washer, Dryer-Electric, Gas Range, Gas Water Heater
- Laundry: Main Level
Features
- Bar, Ceiling Fan(s)
- Flooring: Carpet, Laminate, Tile
- Windows: Window Treatments
- Basement: Partial,Partially Finished,Block
- Number of fireplaces: 1
- Fireplace features: Family Room, Wood Burning Stove
Interior area
- Total structure area: 2,790
- Total interior livable area: 2,259 sqft
- Finished area above ground: 1,659
- Finished area below ground: 600
Video & virtual tour
Property
Parking
- Total spaces: 2
- Parking features: Attached, Concrete
- Attached garage spaces: 2
- Has uncovered spaces: Yes
Features
- Levels: One
- Stories: 1
- Patio & porch: Deck
- Fencing: Full,Chain Link
Lot
- Size: 7,405 Square Feet
- Dimensions: 68x107
- Features: Level, City/Town/Suburb
Details
- Parcel number: 791104203007.000032
Construction
Type & style
- Home type: SingleFamily
- Architectural style: Ranch
- Property subtype: Single Family Residence
Materials
- Brick
- Roof: Asphalt,Shingle
Condition
- New construction: No
- Year built: 1963
Utilities & green energy
- Sewer: City
- Water: City
Community & HOA
Community
- Subdivision: Tecumseh
Location
- Region: Lafayette
Financial & listing details
- Tax assessed value: $249,700
- Annual tax amount: $2,247
- Date on market: 8/3/2026
- Listing terms: Cash,Conventional,FHA,VA Loan
Estimated market value
Not available
Estimated sales range
Not available
Not available
Price history
| Date | Event | Price |
|---|---|---|
| 10/16/2026 | Price change | $288,000-3.4% |
Source:  IRMLS #202631437 Report a problem IRMLS #202631437 Report a problem | ||
| 8/3/2026 | Listed for sale | $298,000+12.5% |
Source: IRMLS #202631437 Report a problem | ||
| 8/4/2023 | Sold | $265,000-5.4% |
Source: IRMLS #202315212 Report a problem | ||
| 6/5/2023 | Price change | $280,000-3.4% |
Source: IRMLS #202315212 Report a problem | ||
| 5/23/2023 | Listed for sale | $290,000 |
Source: IRMLS #202315212 Report a problem | ||
| 5/12/2023 | Pending sale | $290,000 |
Source: IRMLS #202315212 Report a problem | ||
| 5/11/2023 | Listed for sale | $290,000+65.7% |
Source: IRMLS #202315212 Report a problem | ||
| 11/11/2022 | Pending sale | $175,000 |
Source: IRMLS #202246182 Report a problem | ||
| 11/9/2022 | Listed for sale | $175,000+98.1% |
Source: IRMLS #202246182 Report a problem | ||
| 11/12/2009 | Sold | --0 |
Source: Agent Provided Report a problem | ||
| 9/15/2009 | Price change | $88,350-11.6%$39/sqft |
Source: Len Wilson Real Estate LLC #9941064 Report a problem | ||
| 8/6/2009 | Listed for sale | $99,900-9%$44/sqft |
Source: Len Wilson Real Estate LLC #9941064 Report a problem | ||
| 8/5/2009 | Sold | $109,809$49/sqft |
Source: Public Record Report a problem | ||
Public tax history
| Year | Property taxes | Tax assessment |
|---|---|---|
| 2025 | $2,230 +5.3% | $249,700 +12% |
| 2024 | $2,117 -41.7% | $223,000 +5.2% |
| 2023 | $3,634 +24.9% | $211,900 +15.9% |
| 2022 | $2,910 +139.7% | $182,800 +24.7% |
| 2021 | $1,214 +9.2% | $146,600 |
| 2020 | $1,111 +19.2% | -- |
| 2019 | $932 +10.3% | $122,800 +11.2% |
| 2018 | $844 +9.2% | $110,400 +3.9% |
| 2017 | $773 | $106,300 +3.4% |
| 2016 | $773 +20.9% | $102,800 +10.9% |
| 2014 | $640 -6.1% | $92,700 -5.5% |
| 2013 | $682 | $98,100 -8.8% |
| 2012 | -- | $107,600 -12.2% |
| 2011 | -- | $122,600 +72.7% |
| 2010 | -- | $71,000 -43.9% |
| 2009 | $3,947 +308.5% | $126,500 -6.1% |
| 2008 | $966 -29.4% | $134,700 -0.3% |
| 2007 | $1,369 +0.7% | $135,100 +4.9% |
| 2006 | $1,360 -6.1% | $128,800 |
| 2005 | $1,448 +5.6% | $128,800 |
| 2004 | $1,370 +2.6% | $128,800 |
| 2003 | $1,336 +28.1% | $128,800 +131.7% |
| 2002 | $1,043 | $55,600 |
| 2001 | -- | $55,600 |
Find assessor info on the county website
Monthly payment
Est. payment
Payment breakdown
Explore the cost of this home by adjusting the details. Changes won't be saved.Climate risks
Neighborhood: 47909
Nearby schools
Schools provided by the listing agent
- Elementary: Miami
- Middle: Sunnyside/Tecumseh
- High: Jefferson
- District: Lafayette
Source: IRMLS. This data may not be complete. We recommend contacting the local school district to confirm school assignments for this home.


Similar homes
- $292,9003 bd2 ba1.3k sqft1606 Waverly Dr, Lafayette, IN 47909For Sale
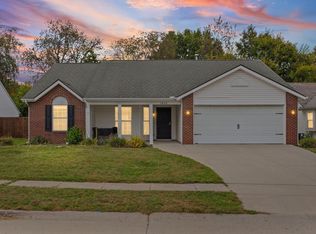 MLS ID #202642922, Chad Chism, Keller Williams Lafayette. IRMLS
 - $295,0004 bd3 ba1.9k sqft1307 Windmill Dr, Lafayette, IN 47909For Sale
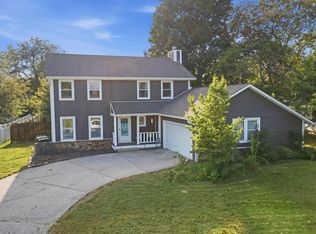 MLS ID #202638228, Megan Clawson, BerkshireHathaway HS IN Realty. IRMLS
 - $330,0003 bd2 ba1.9k sqft3621 Spring Ct N, Lafayette, IN 47909For Sale
 MLS ID #202640299, Janilyn Layton, BerkshireHathaway HS IN Realty. IRMLS
 - $252,0004 bd2 ba1.4k sqft2602 Sequoya Dr, Lafayette, IN 47909For Sale
 MLS ID #202630846, Yvette Alvizo, Trueblood Real Estate. IRMLS
