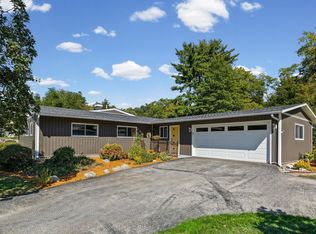
Nestled on a spacious 1/3-acre cul-de-sac lot in Lafayette’s desirable Saddlebrook subdivision, this move-in-ready ranch offers over 1,800 square feet and a convenient east-side location just minutes from SR 26 E, Veterans Memorial Parkway, I-65, hospitals, shopping and dining, and TSC’s Wyandotte Elementary, East Tipp Middle and Harrison High School. The open floor plan features 3 bedrooms, 2 full baths, plus a versatile office/den, with vaulted ceilings extending through the great room, kitchen and dining area. The inviting great room is highlighted by a corner gas log fireplace with floor-to-ceiling brick surround, while the spacious kitchen offers ample oak cabinetry, generous countertop space and a peninsula with bar seating. Sliding glass doors from the dining area lead to the large backyard with a smaller fenced area. The spacious primary suite features a private exterior entrance, large walk-in closet and an updated bath with dual-sink vanity, barn door, barn wood accent walls, updated flooring and shower. Two additional bedrooms, a second full bath and a generously sized laundry room with hanging space complete the layout, with the washer, dryer and water softener included. Recent improvements include fresh interior paint, updated lighting throughout, new luxury vinyl plank flooring in the foyer, new carpet throughout the great room, den, hallway and bedrooms, plus 2024 updates to the primary suite, new landscaping and a new exterior door from the primary bedroom. Additional updates include a water heater replaced in 2024 and recent power washing of the roof, exterior and driveway. A spacious, well-maintained home with thoughtful updates, a great yard and an excellent location!
Active
$310,000
5000 Saddle Dr, Lafayette, IN 47905
3beds
1,810sqft
Single Family Residence
Built in 1999
0.31 Acres Lot
$304,000 Zestimate®
$--/sqft
$13/mo HOA
What's special
Spacious primary suiteNew landscapingTwo additional bedroomsSmaller fenced areaInviting great roomBarn wood accent wallsGenerous countertop space
- 17 days
- 824
- 42
Likely to sell faster than
Zillow last checked:
Listing updated:
Listed by:
Michelle Wagoner Agt:765-427-8386,
Keller Williams Lafayette
Source: IRMLS,MLS#: 202639580
Facts & features
Interior
Bedrooms & bathrooms
- Bedrooms: 3
- Bathrooms: 2
- Full bathrooms: 2
- Main level bedrooms: 3
Bedroom 1
- Level: Main
Bedroom 2
- Level: Main
Dining room
- Level: Main
- Area: 121
- Dimensions: 11 x 11
Kitchen
- Level: Main
- Area: 120
- Dimensions: 10 x 12
Living room
- Level: Main
- Area: 300
- Dimensions: 15 x 20
Office
- Level: Main
- Area: 154
- Dimensions: 14 x 11
Heating
- Natural Gas, Forced Air
Cooling
- Central Air
Appliances
- Included: Disposal, Dishwasher, Refrigerator, Washer, Dryer-Electric, Electric Range, Gas Water Heater, Water Softener Owned
- Laundry: Main Level
Features
- Breakfast Bar, Ceiling Fan(s), Vaulted Ceiling(s), Walk-In Closet(s), Eat-in Kitchen, Entrance Foyer, Open Floorplan, Double Vanity, Stand Up Shower, Tub/Shower Combination, Great Room
- Has basement: No
- Number of fireplaces: 1
- Fireplace features: Living Room, Gas Log, One
Interior area
- Total structure area: 1,810
- Total interior livable area: 1,810 sqft
- Finished area above ground: 1,810
- Finished area below ground: 0
Video & virtual tour
Property
Parking
- Total spaces: 2
- Parking features: Attached, Garage Door Opener
- Attached garage spaces: 2
Features
- Levels: One
- Stories: 1
Lot
- Size: 0.31 Acres
- Features: Level, City/Town/Suburb, Rural Subdivision, Near Walking Trail
Details
- Parcel number: 790830151017.000009
Construction
Type & style
- Home type: SingleFamily
- Architectural style: Ranch
- Property subtype: Single Family Residence
Materials
- Brick, Vinyl Siding
- Foundation: Slab
- Roof: Asphalt,Shingle
Condition
- New construction: No
- Year built: 1999
Utilities & green energy
- Sewer: City
- Water: City
Community & HOA
Community
- Features: Sidewalks
- Subdivision: Saddle Brook / Saddlebrook
HOA
- Has HOA: Yes
- HOA fee: $158 annually
Location
- Region: Lafayette
Financial & listing details
- Tax assessed value: $249,700
- Annual tax amount: $1,372
- Date on market: 9/24/2026
- Listing terms: Cash,Conventional,FHA,VA Loan
Estimated market value
$304,000
$289,000 - $319,000
$1,951/mo
Price history
| Date | Event | Price |
|---|---|---|
| 9/24/2026 | Listed for sale | $310,000+47.6% |
Source:  IRMLS #202639580 Report a problem IRMLS #202639580 Report a problem | ||
| 2/26/2021 | Sold | $210,000+7.7%$116/sqft |
Source:  MIBOR as distributed by MLS GRID #21763045 Report a problem MIBOR as distributed by MLS GRID #21763045 Report a problem | ||
| 1/25/2021 | Pending sale | $195,000$108/sqft |
Source: RE/MAX Centerstone #21763045 Report a problem | ||
| 1/25/2021 | Listed for sale | $195,000$108/sqft |
Source: RE/MAX Centerstone #21763045 Report a problem | ||
| 1/25/2021 | Contingent | $195,000 |
Source: IRMLS #202102229 Report a problem | ||
| 1/22/2021 | Listed for sale | $195,000 |
Source: IRMLS #202102229 Report a problem | ||
Public tax history
| Year | Property taxes | Tax assessment |
|---|---|---|
| 2025 | $1,457 +11.3% | $249,700 +6.1% |
| 2024 | $1,309 +8.1% | $235,400 +7.8% |
| 2023 | $1,210 +17.5% | $218,400 +14.5% |
| 2022 | $1,030 +21.5% | $190,800 +12.3% |
| 2021 | $848 +6.7% | $169,900 |
| 2020 | $795 +6.7% | -- |
| 2019 | $745 +3.1% | $146,200 +3.7% |
| 2018 | $722 +4.8% | $141,000 +2.8% |
| 2017 | $689 | $137,100 +2.1% |
| 2016 | $689 +4.1% | $134,300 +2.1% |
| 2014 | $662 -0.6% | $131,600 +2.3% |
| 2013 | $666 | $128,600 -1.5% |
| 2012 | -- | $130,500 -6.2% |
| 2011 | -- | $139,100 +0.8% |
| 2010 | -- | $138,000 -6% |
| 2009 | $1,631 +109.6% | $146,800 +10.3% |
| 2008 | $778 -33.8% | $133,100 -2.4% |
| 2007 | $1,175 +4.9% | $136,400 +6.8% |
| 2006 | $1,120 -5.2% | $127,700 |
| 2005 | $1,181 +10.5% | $127,700 |
| 2004 | $1,069 +5.6% | $127,700 |
| 2003 | $1,012 -11.4% | $127,700 +61.6% |
| 2002 | $1,142 | $79,000 |
| 2001 | -- | $79,000 |
Find assessor info on the county website
Monthly payment
Est. payment
Payment breakdown
Explore the cost of this home by adjusting the details. Changes won't be saved.Climate risks
Neighborhood: 47905
Nearby schools
Schools provided by the listing agent
- Elementary: Wyandotte
- Middle: East Tippecanoe
- High: William Henry Harrison
- District: Tippecanoe School Corp.
Source: IRMLS. This data may not be complete. We recommend contacting the local school district to confirm school assignments for this home.

Similar homes
- $309,9003 bd2 ba1.9k sqft90 Wildwood Pl, Lafayette, IN 47905For Sale
 MLS ID #202641941, Anthony Feitz, Century 21 The Lueken Group. IRMLS
 - $269,9003 bd2 ba1.2k sqft5123 Saddle Dr, Lafayette, IN 47905For Sale
 MLS ID #202641401, Ashley Kirk, The Real Estate Agency. IRMLS
 - $314,9003 bd2 ba2.1k sqft3600 Mulberry Dr, Lafayette, IN 47905For Sale
 MLS ID #202641965, Janet English, Keller Williams Lafayette. IRMLS
 - $339,9004 bd2 ba1.9k sqft5248 Wilmington Cir, Lafayette, IN 47905For Sale
 MLS ID #202640522, Scott M Brown, Keller Williams Lafayette. IRMLS
