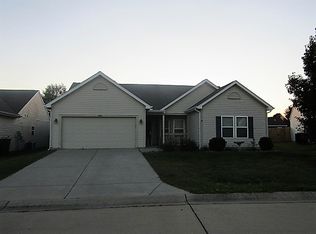
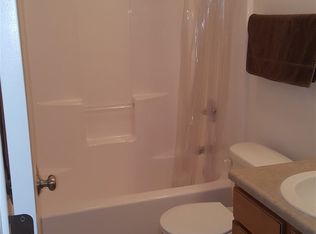
5248 Wilmington Circle offers 4 bedrooms, 2 full baths and 1,916 sq. ft. of comfortable single-level living. The spacious floor plan features a large living and dining area, separate breakfast space and an updated kitchen with stainless appliances. Recent improvements include new LVP flooring, fresh interior paint, resurfaced countertops, refinished cabinetry, marble bathroom vanities and updated fixtures, while the roof and siding were replaced in 2019. Outside, enjoy a fenced backyard, patio and access to the neighborhood pond for fishing and wildlife. Located in a one-way-in, one-way-out neighborhood with two impressive newer homes recently built across the street, the property is within walking distance of schools and the library, with Meijer, shopping and I-65 just minutes away. A pre-listing home inspection has also been completed, with the full report and seller response available through the MLS for added transparency.
Active
Price cut: $10K (11/17)
$319,900
5248 Wilmington Cir, Lafayette, IN 47905
4beds
1,916sqft
Single Family Residence
Built in 2006
7,840 Square Feet Lot
$316,500 Zestimate®
$--/sqft
$10/mo HOA
What's special
Fenced backyardSpacious floor planSeparate breakfast spaceMarble bathroom vanitiesUpdated fixturesFresh interior paintRefinished cabinetry
- 50 days
- 843
- 35
Zillow last checked:
Listing updated:
Listed by:
Scott M Brown Agt:765-714-1971,
Keller Williams Lafayette
Source: IRMLS,MLS#: 202640522
Facts & features
Interior
Bedrooms & bathrooms
- Bedrooms: 4
- Bathrooms: 2
- Full bathrooms: 2
- Main level bedrooms: 4
Bedroom 1
- Level: Main
Bedroom 2
- Level: Main
Dining room
- Level: Main
- Area: 192
- Dimensions: 16 x 12
Kitchen
- Level: Main
- Area: 108
- Dimensions: 12 x 9
Living room
- Level: Main
- Area: 294
- Dimensions: 21 x 14
Heating
- Natural Gas, Forced Air
Cooling
- Central Air
Appliances
- Included: Disposal, Range/Oven Hk Up Gas/Elec, Dishwasher, Microwave, Refrigerator, Gas Range, Gas Water Heater
- Laundry: Electric Dryer Hookup, Sink, Main Level, Washer Hookup
Features
- Ceiling Fan(s), Walk-In Closet(s), Laminate Counters, Crown Molding, Soaking Tub, Double Vanity
- Flooring: Carpet, Vinyl
- Windows: Blinds
- Basement: None
- Attic: Pull Down Stairs
- Has fireplace: No
- Fireplace features: None
Interior area
- Total structure area: 1,916
- Total interior livable area: 1,916 sqft
- Finished area above ground: 1,916
- Finished area below ground: 0
Property
Parking
- Total spaces: 2
- Parking features: Attached, Garage Utilities, Concrete
- Attached garage spaces: 2
- Has uncovered spaces: Yes
Features
- Levels: One
- Stories: 1
- Fencing: Full,Wood
- Waterfront features: Walk to Lake Access, Assoc
Lot
- Size: 7,840 Square Feet
- Dimensions: 130x60
- Features: Level, 0-2.9999, City/Town/Suburb, Near Walking Trail
Details
- Additional structures: Shed
- Parcel number: 790830327046.000009
Construction
Type & style
- Home type: SingleFamily
- Architectural style: Ranch,Traditional
- Property subtype: Single Family Residence
Materials
- Brick, Vinyl Siding
- Roof: Asphalt,Rubber
Condition
- New construction: No
- Year built: 2006
Utilities & green energy
- Electric: REMC
- Gas: CenterPoint Energy
- Sewer: City
- Water: City
- Utilities for property: Cable Available
Community & HOA
Community
- Security: Security System, Smoke Detector(s)
- Subdivision: Bridlewood
HOA
- Has HOA: Yes
- HOA fee: $120 annually
Location
- Region: Lafayette
Financial & listing details
- Tax assessed value: $270,100
- Annual tax amount: $1,509
- Date on market: 9/30/2026
- Listing terms: Cash,Conventional,FHA,VA Loan
Estimated market value
$316,500
$301,000 - $332,000
$2,046/mo
Price history
| Date | Event | Price |
|---|---|---|
| 11/17/2026 | Price change | $319,900-3% |
Source:  IRMLS #202640522 Report a problem | ||
| 11/6/2026 | Price change | $329,900-2.9% |
Source: IRMLS #202640522 Report a problem | ||
| 9/30/2026 | Listed for sale | $339,900+106.1% |
Source: IRMLS #202640522 Report a problem | ||
| 8/23/2016 | Listing removed | $164,900$86/sqft |
Source: Berkshire Hathaway HS-Laf #201633708 Report a problem | ||
| 8/9/2016 | Price change | $164,900-2.9%$86/sqft |
Source: Berkshire Hathaway HS-Laf #201633708 Report a problem | ||
| 7/20/2016 | Listed for sale | $169,900$89/sqft |
Source: Berkshire Hathaway HS-Laf #201633708 Report a problem | ||
Public tax history
| Year | Property taxes | Tax assessment |
|---|---|---|
| 2025 | $1,550 +7.5% | $270,100 +9.2% |
| 2024 | $1,442 +14.8% | $247,300 +5.3% |
| 2023 | $1,256 +8.7% | $234,900 +20.1% |
| 2022 | $1,155 +10% | $195,600 +6.3% |
| 2021 | $1,051 +5.2% | $184,000 |
| 2020 | $999 +6.8% | -- |
| 2019 | $936 +13.4% | $170,500 +4% |
| 2018 | $825 -1.2% | $163,900 +10.1% |
| 2017 | $836 | $148,900 +1.3% |
| 2016 | $836 +3.8% | $147,000 +4.6% |
| 2014 | $805 -0.9% | $140,500 |
| 2013 | $813 | $140,500 +3.5% |
| 2012 | -- | $135,700 -6.2% |
| 2011 | -- | $144,600 -1.8% |
| 2010 | -- | $147,200 -1.7% |
| 2009 | $1,758 +98.4% | $149,800 +3% |
| 2008 | $886 +9859.8% | $145,400 +24133.3% |
| 2007 | $9 | $600 |
Find assessor info on the county website
Monthly payment
Est. payment
Payment breakdown
Explore the cost of this home by adjusting the details. Changes won't be saved.Climate risks
Neighborhood: 47905
Nearby schools
Schools provided by the listing agent
- Elementary: Wyandotte
- Middle: East Tippecanoe
- High: William Henry Harrison
- District: Tippecanoe School Corp.
Source: IRMLS. This data may not be complete. We recommend contacting the local school district to confirm school assignments for this home.

Similar homes
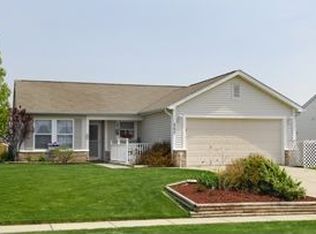
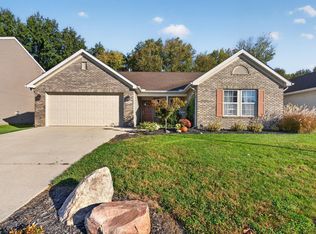
- $299,9003 bd2 ba1.8k sqft5000 Saddle Dr, Lafayette, IN 47905For Sale
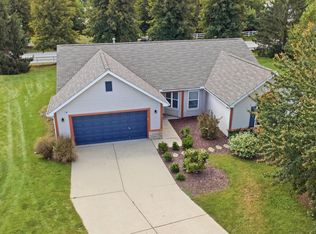 MLS ID #202639580, Michelle Wagoner, Keller Williams Lafayette. IRMLS
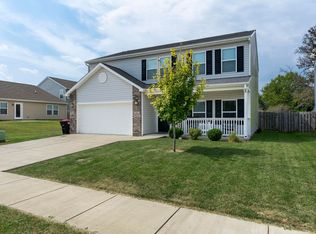
- $299,9003 bd2 ba1.6k sqft136 N Furlong Dr, Lafayette, IN 47905For Sale
 MLS ID #202643691, Peyton Hurst, Trueblood Real Estate. IRMLS
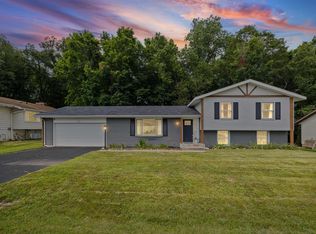
- $329,0004 bd3 ba2.2k sqft160 Wadsworth Ct, Lafayette, IN 47905For Sale
 MLS ID #202637546, Jessica L LaMar, Raeco Realty. IRMLS
- $324,9004 bd3 ba1.8k sqft100 Foxwood Ct, Lafayette, IN 47905For Sale
 MLS ID #202633296, Erin A Haynes, F.C. Tucker/Shook. IRMLS
