Welcome home to this charming and well-maintained 3-bedroom, 2.5-bathroom ranch with full basement on a 0.73-acre lot. The main level features a cozy living room with a classic bay window, leading into a spacious kitchen and dining area equipped with a new refrigerator (2022) and updated range, microwave, and dishwasher (2021). Sliding glass doors off the dining area lead out to a raised deck overlooking a fenced-in, tree-shaded backyard complete with a charming red barn shed. Downstairs, the full basement boasts a massive rec room and a full bath/laundry room combo plus a storage room. You’ll have ultimate peace of mind with major updates already done, including a new roof (2014), updated garage door and opener (2018), water softener (2020), a new submersible sewage pump in the basement (2025), and a septic tank that was cleaned out in 2018. Complete with an attached garage and great outdoor living spaces, this move-in-ready property has everything you need.
Active
Price cut: $10K (8/24)
$269,900
3810 Chestnut Ct, Lafayette, IN 47905
3beds
2,151sqft
Single Family Residence
Built in 1964
0.73 Acres Lot
$267,300 Zestimate®
$--/sqft
$-- HOA
What's special
Full basementAttached garageGreat outdoor living spacesFenced-in tree-shaded backyardCharming red barn shed
- 31 days |
- 1,951 |
- 101 |
Likely to sell faster than
Zillow last checked:
Listing updated:
Listed by:
Sherry Cole Agt:765-426-9442,
Keller Williams Lafayette
Source: IRMLS,MLS#: 202629739
Facts & features
Interior
Bedrooms & bathrooms
- Bedrooms: 3
- Bathrooms: 3
- Full bathrooms: 2
- 1/2 bathrooms: 1
- Main level bedrooms: 3
Bedroom 1
- Level: Main
Bedroom 2
- Level: Main
Dining room
- Level: Main
- Area: 143
- Dimensions: 13 x 11
Kitchen
- Level: Main
- Area: 121
- Dimensions: 11 x 11
Living room
- Level: Main
- Area: 208
- Dimensions: 13 x 16
Heating
- Electric, Baseboard
Cooling
- Central Air
Appliances
- Included: Range/Oven Hook Up Elec, Dishwasher, Microwave, Refrigerator, Washer, Dryer-Electric, Electric Range, Electric Water Heater, Water Softener Owned
- Laundry: Electric Dryer Hookup, Washer Hookup
Features
- Breakfast Bar, Ceiling Fan(s), Countertops-Solid Surf, Eat-in Kitchen, Double Vanity, Stand Up Shower, Tub/Shower Combination
- Flooring: Carpet, Vinyl
- Basement: Full,Partially Finished,Brick
- Has fireplace: No
- Fireplace features: None
Interior area
- Total structure area: 2,176
- Total interior livable area: 2,151 sqft
- Finished area above ground: 1,088
- Finished area below ground: 1,063
Video & virtual tour
Property
Parking
- Total spaces: 1
- Parking features: Attached, Garage Door Opener, Concrete
- Attached garage spaces: 1
- Has uncovered spaces: Yes
Features
- Levels: One
- Stories: 1
- Fencing: Partial,Chain Link
Lot
- Size: 0.73 Acres
- Dimensions: 171x175
- Features: Corner Lot, Level, Few Trees, Rural Subdivision
Details
- Additional structures: Shed
- Parcel number: 790335477006.000027
Construction
Type & style
- Home type: SingleFamily
- Architectural style: Ranch,Traditional
- Property subtype: Single Family Residence
Materials
- Aluminum Siding
Condition
- New construction: No
- Year built: 1964
Utilities & green energy
- Sewer: Septic Tank
- Water: Well
Community & HOA
Community
- Features: Sauna, Swing Set
- Security: Carbon Monoxide Detector(s), Smoke Detector(s)
- Subdivision: Woodcliff Acres
Location
- Region: Lafayette
Financial & listing details
- Tax assessed value: $209,300
- Annual tax amount: $1,199
- Date on market: 7/23/2026
- Listing terms: Cash,Conventional,FHA,USDA Loan,VA Loan
Estimated market value
$267,300
$254,000 - $281,000
$1,983/mo
Price history
| Date | Event | Price |
|---|---|---|
| 8/24/2026 | Price change | $269,900-3.6% |
Source:  IRMLS #202629739 Report a problem IRMLS #202629739 Report a problem | ||
| 8/20/2026 | Price change | $279,900-1.8% |
Source: IRMLS #202629739 Report a problem | ||
| 8/6/2026 | Price change | $284,900-1.7% |
Source: IRMLS #202629739 Report a problem | ||
| 7/23/2026 | Listed for sale | $289,900+28.8% |
Source: IRMLS #202629739 Report a problem | ||
| 1/31/2023 | Sold | $225,000 |
Source: IRMLS #202249717 Report a problem | ||
| 12/17/2022 | Pending sale | $225,000 |
Source: IRMLS #202249717 Report a problem | ||
| 12/16/2022 | Listed for sale | $225,000 |
Source: IRMLS #202249717 Report a problem | ||
Public tax history
| Year | Property taxes | Tax assessment |
|---|---|---|
| 2025 | $1,206 +7.4% | $209,300 +9.1% |
| 2024 | $1,123 +62.5% | $191,900 +7.1% |
| 2023 | $691 +4.7% | $179,200 +47% |
| 2022 | $660 +14.2% | $121,900 +3.2% |
| 2021 | $579 +7.1% | $118,100 |
| 2020 | $540 +15.7% | -- |
| 2019 | $466 +6.5% | $106,700 +6.9% |
| 2018 | $438 +7.9% | $99,800 +4.9% |
| 2017 | $406 | $95,100 +3.4% |
| 2016 | $406 +5.9% | $92,000 -0.3% |
| 2014 | $383 -8.8% | $92,300 +0.9% |
| 2013 | $420 | $91,500 +0.2% |
| 2012 | -- | $91,300 -4.5% |
| 2011 | -- | $95,600 |
| 2010 | -- | $95,600 |
| 2009 | $900 +56.1% | $95,600 -9.5% |
| 2008 | $577 -16.8% | $105,600 +9.9% |
| 2007 | $693 +21.6% | $96,100 +15.2% |
| 2006 | $570 -9.3% | $83,400 |
| 2005 | $629 +10.4% | $83,400 |
| 2004 | $570 +2.1% | $83,400 |
| 2003 | $558 -28.2% | $83,400 +62.9% |
| 2002 | $777 | $51,200 |
| 2001 | -- | $51,200 |
Find assessor info on the county website
Monthly payment
Est. payment
Payment breakdown
Explore the cost of this home by adjusting the details. Changes won't be saved.Climate risks
Neighborhood: 47905
Nearby schools
GreatSchools rating
- 8/10Hershey Elementary SchoolGrades: K-5Distance: 4.1 mi
- 8/10East Tipp Middle SchoolGrades: 6-8Distance: 4 mi
- 9/10William Henry Harrison High SchoolGrades: 9-12Distance: 4.5 mi
Schools provided by the listing agent
- Elementary: Hershey
- Middle: East Tippecanoe
- High: William Henry Harrison
- District: Tippecanoe School Corp.
Source: IRMLS. This data may not be complete. We recommend contacting the local school district to confirm school assignments for this home.
- $273,100-- bd2 ba1.4k sqft3714 Hickory Ln, Lafayette, IN 47905Off Market
- $298,5003 bd3 ba1.6k sqft3713 Hickory Ln, Lafayette, IN 47905Sold

- $314,100-- bd2 ba2.2k sqft3811 Chestnut Ct, Lafayette, IN 47905Off Market
- $279,0003 bd2 ba1.2k sqft3710 Hickory Ln, Lafayette, IN 47905Pending
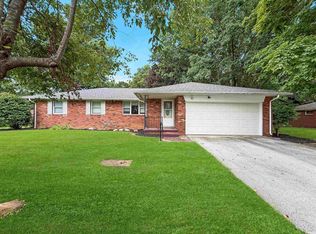
- $259,9003 bd2 ba1.4k sqft3815 Chestnut Ct, Lafayette, IN 47905Sold
- $232,100-- bd1 ba1.2k sqft3711 Hickory Ln, Lafayette, IN 47905Off Market
- $284,700-- bd2 ba1.7k sqft3818 Chestnut Ct, Lafayette, IN 47905Off Market
- $219,400-- bd1 ba1k sqft3801 Hickory Ln, Lafayette, IN 47905Off Market
A local agent can set up tours, give advice and negotiate with sellers.
A local lender can help you make sure your offer is ready when you are.
Similar homes
- $290,0003 bd2 ba1.8k sqft3513 Old State Road 25 N, Lafayette, IN 47905For Sale
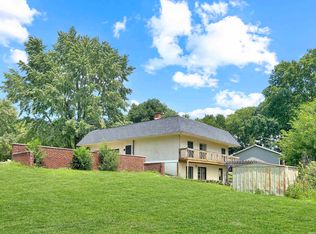 MLS ID #202626285, Emily Dunn, The Real Estate Agency. IRMLS
 - $230,0002 bd1 ba1.2k sqft3303 Old State Route 25 N, Lafayette, IN 47905For Sale
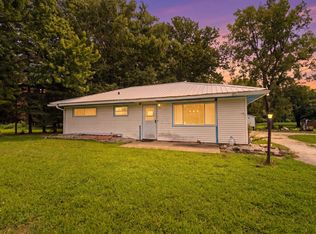 MLS ID #202633127, Anthony Jennings, eXp Realty, LLC. IRMLS
 - $329,9004 bd3 ba1.8k sqft100 Foxwood Ct, Lafayette, IN 47905For Sale
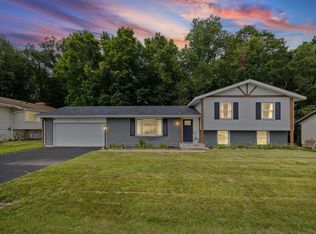 MLS ID #202633296, Erin A Haynes, F.C. Tucker/Shook. IRMLS
 - $255,0004 bd2 ba1.5k sqft1805 Melbourne Rd, Lafayette, IN 47904For Sale
 MLS ID #202631877, Susan Pounders, F.C. Tucker/Shook. IRMLS
 - $349,0004 bd3 ba2.5k sqft5081 Marian Dale St, Lafayette, IN 47905For SaleMLS ID #202613909, Roderick Korty, Keller Williams Lafayette. IRMLS
- $299,0003 bd3 ba2k sqft2916 Covington St, West Lafayette, IN 47906For SaleMLS ID #202632228, Eric Seymour, BerkshireHathaway HS IN Realty. IRMLS
- $275,0003 bd2 ba1.4k sqft5825 Bittersweet Dr, West Lafayette, IN 47906For SaleMLS ID #202626502, Denice M Froiland, Highgarden Real Estate. IRMLS
- $359,9004 bd3 ba2.7k sqft3940 Pasadena Dr, Lafayette, IN 47905For SaleMLS ID #202633156, Nathan Simmons, Keller Williams Lafayette. IRMLS
- $219,0003 bd2 ba1.4k sqft3716 Butternut Ave, Lafayette, IN 47905For SaleMLS ID #202633135, Nathan Simmons, Keller Williams Lafayette. IRMLS
- $280,0003 bd2 ba2.9k sqft912 Crestview Pl, Lafayette, IN 47905For SaleMLS ID #202622107, John W Wilson, Keller Williams Lafayette. IRMLS
- $255,0003 bd2 ba1.7k sqft1431 Kossuth St, Lafayette, IN 47905For SaleMLS ID #202618306, Brandi Shaw, Indiana Realty Group. IRMLS
- $273,8003 bd2 ba1.4k sqft4338 Hadley Ct, West Lafayette, IN 47906For SaleMLS ID #202626372, Xia Lin, Keller Williams Lafayette. IRMLS
- $360,0004 bd2 ba1.7k sqft3909 Petersmill Dr, Lafayette, IN 47905For SaleMLS ID #202623445, Lauren Whitaker, Keller Williams Lafayette. IRMLS
- $274,9003 bd2 ba1.6k sqft812 S Brackney St, Brookston, IN 47923For SaleMLS ID #202633056, Mark Whitehead, REMAX ONE. IRMLS
- $284,9003 bd2 ba1.5k sqft1626 Stonevalley Ct, Lafayette, IN 47909For SaleMLS ID #202632719, Nathan Simmons, Keller Williams Lafayette. IRMLS
- $398,0004 bd3 ba2.9k sqft819 Preston St, Lafayette, IN 47905For SaleMLS ID #202631260, Lindsey R Foster, Rose Gold Realty. IRMLS
- $265,0004 bd2 ba1.8k sqft3253 Walton St, Lafayette, IN 47909For SaleMLS ID #202630665, Kari C Schrader, F.C. Tucker/Shook. IRMLS
- $252,0004 bd2 ba1.4k sqft2602 Sequoya Dr, Lafayette, IN 47909For SaleMLS ID #202630846, Yvette Alvizo, Trueblood Real Estate. IRMLS
- $275,0003 bd2 ba1.5k sqft4567 Carador Ln, Lafayette, IN 47909For SaleMLS ID #202632989, Diana Michel Chavez, BerkshireHathaway HS IN Realty. IRMLS
- $295,0003 bd2 ba1.6k sqft3536 Round Rock Cir, Lafayette, IN 47909For SaleMLS ID #202630404, Erik Moore, F.C. Tucker/Shook. IRMLS
