This beautifully maintained 3-bedroom, 2.5-bathroom ranch offers the perfect blend of cozy indoor comfort and expansive outdoor space on a generous 0.47-acre lot. This home welcomes you with timeless brick curb appeal and an attached, heated two-car garage. The layout flows from a sunlit living room with beautiful hardwood floors into a functional kitchen and breakfast nook, which connects seamlessly to a spectacular vaulted-ceiling sunroom that serves as an ideal dining area overlooking the countryside. The main floor features three spacious bedrooms and beautifully updated bathrooms, including a primary en-suite featuring a stylish tiled walk-in shower. Downstairs, the full basement offers a finished recreation room with a brick fireplace, a half bath, and a large unfinished utility and laundry room. Outside, enjoy a peaceful back patio that opens to a fully fenced backyard, providing plenty of space for relaxation, entertaining, and outdoor activities.
Closed
$298,500
3713 Hickory Ln, Lafayette, IN 47905
3beds
1,669sqft
Single Family Residence
Built in 1966
0.47 Acres Lot
$299,200 Zestimate®
$--/sqft
$1,988 Estimated rent
Home value
$299,200
$260,000 - $344,000
$1,988/mo
Zestimate® history
Owner options
List your home for rent
$1,988/mo
Rent Zestimate®
Find your next renter with Zillow Rental Manager. Plus, with online applications, you can quickly screen prospective tenants – for free.
$1,988/mo
Rent Zestimate®
Refinance and save
$1,809/mo
Est. payment
Refinancing to a lower rate could help reduce your monthly payments and save thousands over the life of the loan.
$1,809/mo
Est. payment
Explore your selling options
Work with a Zillow partner agent
Leverage their expertise and Zillow's premium Showcase listings to get your home seen by more buyers.
Get startedList with your own agent
Get your home in front of millions of buyers by listing it on Zillow.
Learn how to do itSell it yourself
Take full control of how buyers see your home on Zillow by listing For Sale by Owner (FSBO).
List your homeWhat's special
Attached heated two-car garageTimeless brick curb appealThree spacious bedroomsSpectacular vaulted-ceiling sunroomBreakfast nookPeaceful back patioBeautifully updated bathrooms
Zillow last checked:
Listing updated:
Listed by:
Sherry Cole Agt:765-426-9442,
Keller Williams Lafayette
Bought with:
Kristy Sporre, RB14039023
Keller Williams Lafayette
Source: IRMLS,MLS#: 202622227
Facts & features
Interior
Bedrooms & bathrooms
- Bedrooms: 3
- Bathrooms: 3
- Full bathrooms: 2
- 1/2 bathrooms: 1
- Main level bedrooms: 3
Bedroom 1
- Level: Main
Bedroom 2
- Level: Main
Family room
- Level: Main
- Area: 481
- Dimensions: 37 x 13
Kitchen
- Level: Main
- Area: 176
- Dimensions: 16 x 11
Living room
- Level: Main
- Area: 196
- Dimensions: 14 x 14
Heating
- Natural Gas, Forced Air
Cooling
- Central Air
Appliances
- Included: Range/Oven Hook Up Gas, Dishwasher, Microwave, Refrigerator, Exhaust Fan, Gas Range, Electric Water Heater
- Laundry: Washer Hookup
Features
- 1st Bdrm En Suite, Ceiling Fan(s), Vaulted Ceiling(s), Laminate Counters, Eat-in Kitchen, Stand Up Shower, Tub and Separate Shower, Tub/Shower Combination, Main Level Bedroom Suite
- Flooring: Hardwood, Laminate
- Doors: Six Panel Doors
- Windows: Skylight(s)
- Basement: Full,Partially Finished,Block
- Number of fireplaces: 1
- Fireplace features: Recreation Room, Basement
Interior area
- Total structure area: 2,160
- Total interior livable area: 1,669 sqft
- Finished area above ground: 1,080
- Finished area below ground: 589
Property
Parking
- Total spaces: 2
- Parking features: Attached, Concrete
- Attached garage spaces: 2
- Has uncovered spaces: Yes
Features
- Levels: One
- Stories: 1
- Fencing: Full,Chain Link
Lot
- Size: 0.47 Acres
- Dimensions: 150X137
- Features: Level, Rural Subdivision
Details
- Additional structures: Shed(s), Shed
- Parcel number: 790335477014.000027
Construction
Type & style
- Home type: SingleFamily
- Architectural style: Ranch,Traditional
- Property subtype: Single Family Residence
Materials
- Brick, Vinyl Siding
Condition
- New construction: No
- Year built: 1966
Utilities & green energy
- Sewer: Septic Tank
- Water: Well
Community & HOA
Community
- Subdivision: Woodcliff Acres
Location
- Region: Lafayette
Financial & listing details
- Tax assessed value: $190,700
- Annual tax amount: $1,060
- Date on market: 6/8/2026
Price history
| Date | Event | Price |
|---|---|---|
| 7/9/2026 | Sold | $298,500+3% |
Source:  IRMLS #202622227 Report a problem IRMLS #202622227 Report a problem | ||
| 6/10/2026 | Pending sale | $289,900 |
Source: IRMLS #202622227 Report a problem | ||
| 6/8/2026 | Listed for sale | $289,900+126.5% |
Source: IRMLS #202622227 Report a problem | ||
| 6/21/2012 | Sold | $128,000$77/sqft |
Source: Agent Provided Report a problem | ||
Public tax history
| Year | Property taxes | Tax assessment |
|---|---|---|
| 2025 | $1,028 +7.8% | $190,700 +11.8% |
| 2024 | $954 +14.5% | $170,600 +7% |
| 2023 | $833 +4.7% | $159,400 +12.5% |
| 2022 | $795 +14.1% | $141,700 +3.4% |
| 2021 | $697 +7.2% | $137,100 |
| 2020 | $650 +12.9% | -- |
| 2019 | $575 +7.9% | $123,400 +6.2% |
| 2018 | $533 -3.8% | $116,200 +5.3% |
| 2017 | $554 | $110,400 -2.9% |
| 2016 | $554 +5.5% | $113,700 +8.3% |
| 2014 | $525 +9% | $105,000 +1% |
| 2013 | $482 | $104,000 +0.9% |
| 2012 | -- | $103,100 -0.7% |
| 2011 | -- | $103,800 |
| 2010 | -- | $103,800 |
| 2009 | $961 +51.3% | $103,800 -9.7% |
| 2008 | $635 -17.5% | $114,900 +9.6% |
| 2007 | $769 +24.2% | $104,800 +15.5% |
| 2006 | $620 -9.4% | $90,700 |
| 2005 | $684 +10.4% | $90,700 |
| 2004 | $619 +2.1% | $90,700 |
| 2003 | $606 -32.4% | $90,700 +55.8% |
| 2002 | $896 | $58,200 |
| 2001 | -- | $58,200 |
Find assessor info on the county website
Neighborhood: 47905
Nearby homes
- $231,100-- bd1 ba1.2k sqft3711 Hickory Ln, Lafayette, IN 47905Off Market
- $218,500-- bd1 ba1k sqft3801 Hickory Ln, Lafayette, IN 47905Off Market
- $269,9003 bd3 ba2.1k sqft3810 Chestnut Ct, Lafayette, IN 47905Pending
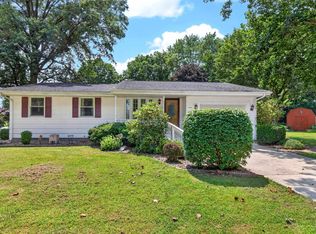
- $255,300-- bd1 ba1.8k sqft3709 Hickory Ln, Lafayette, IN 47905Off Market
- $313,600-- bd2 ba2.2k sqft3811 Chestnut Ct, Lafayette, IN 47905Off Market
- $271,300-- bd2 ba1.4k sqft3714 Hickory Ln, Lafayette, IN 47905Off Market
- $279,0003 bd2 ba1.2k sqft3710 Hickory Ln, Lafayette, IN 47905Pending
- $258,4003 bd2 ba1.3k sqft3803 Hickory Ln, Lafayette, IN 47905Off Market
Nearby schools
GreatSchools rating
- 8/10Hershey Elementary SchoolGrades: K-5Distance: 4 mi
- 8/10East Tipp Middle SchoolGrades: 6-8Distance: 4 mi
- 9/10William Henry Harrison High SchoolGrades: 9-12Distance: 4.5 mi
Schools provided by the listing agent
- Elementary: Hershey
- Middle: East Tippecanoe
- High: William Henry Harrison
- District: Tippecanoe School Corp.
Source: IRMLS. This data may not be complete. We recommend contacting the local school district to confirm school assignments for this home.
Sell for more on Zillow
Get a Zillow Showcase℠ listing at no additional cost and you could sell for .
$299,200
2% more
+$5,984
With Zillow Showcase(estimated)
$305,184
Sell for more on Zillow
Get a Zillow Showcase℠ listing at no additional cost and you could sell for .
$299,200
2% more
+$5,984
With Zillow Showcase(estimated)
$305,184
- Indiana
- Tippecanoe County
- Lafayette
- 47905
- 3713 Hickory Ln
