Welcome to this spacious 4-bedroom, 1.5-bath home situated on a beautiful half-acre lot with room to spread out both inside and out! Offering a functional floor plan, this home features two comfortable living areas, a formal dining room, and plenty of space for entertaining or everyday living. The kitchen is equipped with new appliances installed in 2024, while major updates throughout the home provide added peace of mind, including a new furnace (2023), a new roof (2025), new gutters w leaf guards and an encapsulated crawl space with a new sump pump installed 2026. Outside, you'll find a large backyard with endless possibilities, including a dedicated area that's perfect for a swing set or play space, along with two generously sized storage shed for lawn equipment and seasonal storage. The back yard is fully fenced w/ cedar privacy fence installed in 2025. Car enthusiasts, hobbyists, or those needing extra storage will appreciate the attached oversized 2-car garage, plus an additional attached garage currently being used as a pantry and storage space. Two separate driveways provide ample parking for family and guests. With its spacious layout, recent mechanical updates, and expansive outdoor space, and the short commute to West Lafayette and Purdue this home is ready for its next owners to make it their own!
Active
Price increase: $44.5K (7/24)
$275,000
614 S Brown St, Otterbein, IN 47970
4beds
1,836sqft
:
Get pre-qualified$1,707/mo
Single Family Residence
Built in 1959
0.5 Acres Lot
$266,600 Zestimate®
$--/sqft
$-- HOA
What's special
Spacious layoutFormal dining roomBeautiful half-acre lotLarge backyardFunctional floor plan
- 4 days |
- 651 |
- 31 |
Likely to sell faster than
Zillow last checked:
Listing updated:
Listed by:
Anthwon Thomas 765-430-1141,
eXp Realty, LLC
Source: IRMLS,MLS#: 202629819
Facts & features
Interior
Bedrooms & bathrooms
- Bedrooms: 4
- Bathrooms: 2
- Full bathrooms: 1
- 1/2 bathrooms: 1
- Main level bedrooms: 4
Bedroom 1
- Level: Main
Bedroom 2
- Level: Main
Dining room
- Level: Main
- Area: 99
- Dimensions: 11 x 9
Kitchen
- Level: Main
- Area: 144
- Dimensions: 12 x 12
Living room
- Level: Main
- Area: 221
- Dimensions: 17 x 13
Office
- Level: Main
- Area: 100
- Dimensions: 10 x 10
Heating
- Forced Air
Cooling
- Central Air
Appliances
- Included: Disposal, Range/Oven Hook Up Gas, Dishwasher, Microwave, Refrigerator, Washer, Dryer-Electric, Gas Oven
- Laundry: Main Level, Washer Hookup
Features
- Ceiling-9+, Ceiling Fan(s), Laminate Counters, Tub/Shower Combination, Main Level Bedroom Suite, Formal Dining Room
- Basement: Crawl Space,None,Sump Pump
- Attic: Pull Down Stairs
- Has fireplace: No
- Fireplace features: None
Interior area
- Total structure area: 1,836
- Total interior livable area: 1,836 sqft
- Finished area above ground: 1,836
- Finished area below ground: 0
Video & virtual tour
Property
Parking
- Total spaces: 2
- Parking features: Attached, Garage Door Opener, Heated Garage
- Attached garage spaces: 2
Features
- Levels: One
- Stories: 1
- Exterior features: Workshop
Lot
- Size: 0.5 Acres
- Dimensions: 200x110
- Features: Level
Details
- Additional structures: Shed
- Parcel number: 041133441005.000002
Construction
Type & style
- Home type: SingleFamily
- Property subtype: Single Family Residence
Materials
- Brick, Vinyl Siding
Condition
- New construction: No
- Year built: 1959
Utilities & green energy
- Sewer: Public Sewer
- Water: Public
Community & HOA
Community
- Security: Carbon Monoxide Detector(s), Smoke Detector(s)
- Subdivision: None
Location
- Region: Otterbein
Financial & listing details
- Tax assessed value: $245,900
- Annual tax amount: $2,679
- Date on market: 7/24/2026
- Listing terms: Cash,Conventional,FHA,USDA Loan,VA Loan
Estimated market value
$266,600
$253,000 - $280,000
$1,676/mo
Price history
| Date | Event | Price |
|---|---|---|
| 7/24/2026 | Price change | $275,000+19.3% |
Source:  IRMLS #202629819 Report a problem IRMLS #202629819 Report a problem | ||
| 2/26/2022 | Pending sale | $230,500 |
Source: IRMLS #202205458 Report a problem | ||
| 2/22/2022 | Listed for sale | $230,500 |
Source: IRMLS #202205458 Report a problem | ||
Public tax history
| Year | Property taxes | Tax assessment |
|---|---|---|
| 2025 | $2,632 -3.8% | $245,900 +2.7% |
| 2024 | $2,735 +2.8% | $239,400 -1% |
| 2023 | $2,661 +64.3% | $241,800 +11.7% |
| 2022 | $1,620 +16.3% | $216,500 +48% |
| 2021 | $1,393 +23.2% | $146,300 +10.7% |
| 2020 | $1,131 -5.2% | $132,100 +9.7% |
| 2019 | $1,194 +52.1% | $120,400 +13.1% |
| 2018 | $785 +32.8% | $106,500 +11.9% |
| 2017 | $591 | $95,200 +6.3% |
| 2016 | $591 -11.2% | $89,600 -5.4% |
| 2014 | $665 -11.9% | $94,700 -3.9% |
| 2013 | $755 +2.8% | $98,500 -8.4% |
| 2012 | $735 -33.4% | $107,500 -16.4% |
| 2011 | $1,103 +4.4% | $128,600 +8.2% |
| 2010 | $1,057 -0.4% | $118,900 -2.6% |
| 2009 | $1,061 +63.2% | $122,100 -0.8% |
| 2007 | $650 -64.6% | $123,100 -6.8% |
| 2006 | $1,835 | $132,100 -1.6% |
| 2005 | -- | $134,200 |
Find assessor info on the county website
Monthly payment
Est. payment
Payment breakdown
Explore the cost of this home by adjusting the details. Changes won't be saved.Climate risks
Neighborhood: 47970
Nearby schools
GreatSchools rating
- 6/10Otterbein Elementary SchoolGrades: K-6Distance: 0.6 mi
- 6/10Benton Central Jr-Sr High SchoolGrades: 7-12Distance: 9.6 mi
Schools provided by the listing agent
- Elementary: Otterbein
- Middle: Benton Central
- High: Benton Central
- District: Benton Community
Source: IRMLS. This data may not be complete. We recommend contacting the local school district to confirm school assignments for this home.
- $1,200-- bd-- ba-- sqft705 S Brown St, Otterbein, IN 47970Off Market
- $1,700-- bd-- ba-- sqft622 S Brown St, Otterbein, IN 47970Off Market
- $189,5002 bd2 ba1.5k sqft622 S Brown St, Otterbein, IN 47970Off Market
- $209,2003 bd2 ba1k sqft617 S Brown St, Otterbein, IN 47970Off Market

- $220,0003 bd1 ba1.6k sqft617 S Main St, Otterbein, IN 47970Sold
- $257,8004 bd3 ba2.5k sqft615 S Main St, Otterbein, IN 47970Off Market
- $234,4004 bd2 ba1.7k sqft610 S Brown St, Otterbein, IN 47970Off Market
- $214,1003 bd2 ba1.3k sqft621 S Main St, Otterbein, IN 47970Off Market
A local agent can set up tours, give advice and negotiate with sellers.
A local lender can help you make sure your offer is ready when you are.
Similar homes
- $249,9003 bd2 ba1.5k sqft705 S Brown St, Otterbein, IN 47970For Sale
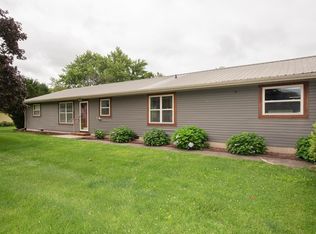 MLS ID #202624876, Lynn Edgell, @properties. IRMLS
 - $275,0003 bd2 ba2k sqft210 S Johnson St, Otterbein, IN 47970For Sale
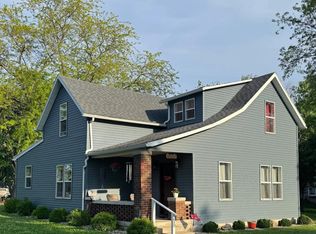 MLS ID #202618978, Elizabeth Hobbs, Keller Williams Lafayette. IRMLS
 - $279,0003 bd3 ba1.4k sqft29 W 4th St, Otterbein, IN 47970For Sale
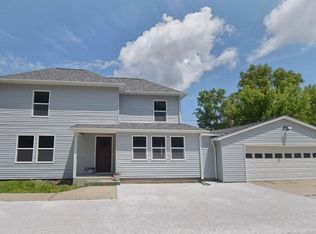 MLS ID #202623713, Christine V McCutcheon, New Beginnings Realty. IRMLS
 - $239,9003 bd1 ba1.6k sqft302 S Johnson St, Otterbein, IN 47970For Sale
 MLS ID #202624990, Gregory Vogel II, Gri, VOGEL REAL ESTATE. IRMLS
 - $225,0004 bd1 ba1.4k sqft515 W Oxford St, Otterbein, IN 47970For SaleMLS ID #202627487, Chad Spitznagle, Weichert Realtors Len Wilson. IRMLS
- $232,0003 bd2 ba2.3k sqft26 S Hancock St, Otterbein, IN 47970For SaleMLS ID #202626487, Sherri Baird, Keller Williams-Morrison. IRMLS
- $235,0003 bd2 ba1.6k sqft703 S Kerkhoff Ave, Otterbein, IN 47970ActiveMLS ID #22112947, Jade Perry, RE/MAX Advanced Realty. MIBOR as distributed by MLS GRID
- $210,0004 bd1 ba1.3k sqft203 N Columbia St, Otterbein, IN 47970For SaleMLS ID #202621852, Anthwon Thomas, eXp Realty, LLC. IRMLS
- $169,9004 bd1 ba1.4k sqft212 S Main St, Otterbein, IN 47970For SaleMLS ID #202623845, Grant Thompson, Raeco Realty. IRMLS
- $315,0004 bd2 ba1.7k sqft4122 S 250 W, Lafayette, IN 47909ActiveMLS ID #22116423, Sharon McKibbin, F.C. Tucker Company. MIBOR as distributed by MLS GRID
- $279,9004 bd2 ba1.4k sqft3206 State Road 26 W, West Lafayette, IN 47906For SaleMLS ID #202624011, Paul Bunch, Keller Williams Lafayette. IRMLS
- $285,0003 bd2 ba1.3k sqft3886 Chenango Pl, West Lafayette, IN 47906For SaleMLS ID #202629470, Geoffrey Gooch, @properties. IRMLS
- $280,0003 bd2 ba1.3k sqft48 Knoll Crest Ct, West Lafayette, IN 47906ActiveMLS ID #22114737, Deanna Jones, Carpenter, REALTORS®. MIBOR as distributed by MLS GRID
- $319,9003 bd2 ba1.4k sqft341 Cumberland Ave, West Lafayette, IN 47906For SaleMLS ID #202630180, Kat Snethen, F.C. Tucker/Shook. IRMLS
- $289,9003 bd2 ba1.6k sqft6451 S 607 E, Templeton, IN 47986For SaleMLS ID #202618431, Karen Smith, Cackley Real Estate. IRMLS
- $275,0003 bd1 ba1.9k sqft3265 S Indiana #55, Oxford, IN 47971For SaleMLS ID #202626031, Blake Rule, Keller Williams Lafayette. IRMLS
- $310,0003 bd2 ba1.5k sqft6536 S State Road 55, Oxford, IN 47971For SaleMLS ID #202624872, Marci Burton, Burton Farm And Home Realty, LLC.. IRMLS
- $273,8003 bd2 ba1.4k sqft4338 Hadley Ct, West Lafayette, IN 47906For SaleMLS ID #202626372, Xia Lin, Keller Williams Lafayette. IRMLS
- $--2 bd2 ba1.5k sqft3822 Morehouse Rd, West Lafayette, IN 47906AuctionAuction.com 2
- $275,0004 bd2 ba1.5k sqft2001 Schuyler Ave, Lafayette, IN 47904For SaleMLS ID #202626343, Jenny Sarti, Raeco Realty. IRMLS
