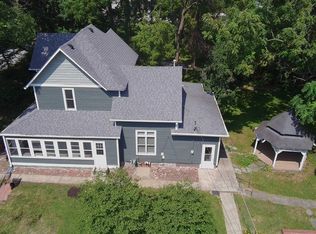
Historic country charm meets endless potential. Enjoy the peace and privacy of country living while remaining just a short drive from the conveniences of Fowler and Lafayette. Situated on approximately 4 acres, this property features 3 bedrooms, 1 bathroom, and four versatile outbuildings, offering ample space for hobbies, storage, livestock, or future projects. Whether you're dreaming of a hobby farm, extra room to roam, or simply escaping the hustle of town, this property offers countless possibilities. Don't miss your opportunity to own your own slice of the countryside!
Pending
Price cut: $25K (8/20)
$250,000
3265 S Indiana #55, Oxford, IN 47971
3beds
1,973sqft
Single Family Residence
Built in 1900
4.1 Acres Lot
$-- Zestimate®
$--/sqft
$-- HOA
What's special
Four versatile outbuildings
- 102 days
- 126
- 4
Zillow last checked:
Listing updated:
Listed by:
Blake Rule Fax:317-345-4600,
Keller Williams Lafayette
Source: IRMLS,MLS#: 202626031
Facts & features
Interior
Bedrooms & bathrooms
- Bedrooms: 3
- Bathrooms: 1
- Full bathrooms: 1
- Main level bedrooms: 1
Bedroom 1
- Level: Main
Bedroom 2
- Level: Upper
Dining room
- Level: Main
- Area: 140
- Dimensions: 14 x 10
Kitchen
- Level: Main
- Area: 132
- Dimensions: 11 x 12
Living room
- Level: Main
- Area: 225
- Dimensions: 15 x 15
Office
- Level: Main
- Area: 204
- Dimensions: 12 x 17
Heating
- Forced Air
Cooling
- Central Air
Appliances
- Included: Refrigerator, Electric Range
- Laundry: Main Level
Features
- Flooring: Carpet
- Basement: None
- Has fireplace: No
- Fireplace features: None
Interior area
- Total structure area: 1,973
- Total interior livable area: 1,973 sqft
- Finished area above ground: 1,973
- Finished area below ground: 0
Video & virtual tour
Property
Parking
- Total spaces: 2
- Parking features: Detached, Asphalt
- Garage spaces: 2
- Has uncovered spaces: Yes
Features
- Levels: One and One Half
- Stories: 1.5
Lot
- Size: 4.1 Acres
- Dimensions: 630X375
- Features: 3-5.9999, Rural
Details
- Additional structures: Pole/Post Building
- Parcel number: 041205600009.001010
Construction
Type & style
- Home type: SingleFamily
- Architectural style: Traditional
- Property subtype: Single Family Residence
Materials
- Aluminum Siding
- Roof: Shingle
Condition
- New construction: No
- Year built: 1900
Utilities & green energy
- Sewer: Septic Tank
- Water: Well
Community & HOA
Community
- Subdivision: None
Location
- Region: Oxford
Financial & listing details
- Annual tax amount: $1,655
- Date on market: 7/1/2026
- Listing terms: Cash,Conventional,USDA Loan
Estimated market value
Not available
Estimated sales range
Not available
$1,204/mo
Price history
| Date | Event | Price |
|---|---|---|
| 8/24/2026 | Pending sale | $250,000 |
Source:  IRMLS #202626031 Report a problem IRMLS #202626031 Report a problem | ||
| 8/20/2026 | Price change | $250,000-9.1% |
Source: IRMLS #202626031 Report a problem | ||
| 7/13/2026 | Price change | $275,000-8% |
Source: IRMLS #202626031 Report a problem | ||
| 7/1/2026 | Listed for sale | $299,000 |
Source: IRMLS #202626031 Report a problem | ||
Public tax history
Tax history is unavailable.
Monthly payment
Est. payment
Payment breakdown
Explore the cost of this home by adjusting the details. Changes won't be saved.Climate risks
Neighborhood: 47971
Nearby schools
Schools provided by the listing agent
- Elementary: Prairie Crossing
- Middle: Benton Central
- High: Benton Central
- District: Benton Community
Source: IRMLS. This data may not be complete. We recommend contacting the local school district to confirm school assignments for this home.
Similar homes
- $257,7004 bd1 ba2k sqft603 N Justus St, Oxford, IN 47971For Sale
 MLS ID #202636705, James A Cackley, Cackley Real Estate. IRMLS
 - $270,0003 bd2 ba1.6k sqft6451 S 607 E, Templeton, IN 47986For Sale
 MLS ID #202618431, Karen Smith, Cackley Real Estate. IRMLS
 - $224,9005 bd2 ba2.7k sqft214 S Howard St, Oxford, IN 47971Active
 MLS ID #22125747, Dawn Rusk, Rusk Legacy Group. MIBOR as distributed by MLS GRID
 - $199,9003 bd1 ba1.7k sqft205 E Benton St, Oxford, IN 47971For Sale
 MLS ID #202636995, Matthew Smith, Keller Williams Lafayette. IRMLS
 - $219,9004 bd1 ba2k sqft105 W South St, Remington, IN 47977For Sale
 MLS ID #845294, JoAnn McElfresh, Jenkins Real Estate, Inc.. NIRA as distributed by MLS GRID
 - $171,8003 bd1 ba1.8k sqft104 E 5th St, Earl Park, IN 47942For SaleMLS ID #846366, LaDonna Davidson, The Real Estate Shoppe, LLC. NIRA as distributed by MLS GRID
