Welcome to this beautiful home situated on a spacious corner lot in Fowler, Indiana! Located on the edge of town, this property offers the perfect blend of space, comfort, and small-town living, all while providing a convenient 35-minute commute to West Lafayette. The home features 3 bedrooms and 2 full bathrooms, offering plenty of room to relax, entertain, and grow. Step outside to enjoy the deck—perfect for morning coffee, family gatherings, or relaxing evenings overlooking the generous outdoor space. With its desirable location, comfortable layout, and ample yard space, this Fowler home is a wonderful opportunity to enjoy the best of small-town living with easy access to West Lafayette.
Active
$225,000
206 E Anstett Dr, Fowler, IN 47944
3beds
1,600sqft
Single Family Residence
Built in 1973
0.48 Acres Lot
$219,100 Zestimate®
$--/sqft
$-- HOA
What's special
Comfortable layoutGenerous outdoor spaceAmple yard spaceSpacious corner lot
- 58 days
- 417
- 18
Zillow last checked:
Listing updated:
Listed by:
Sarah Cantu 765-418-8785,
Burton Farm And Home Realty, LLC.
Source: IRMLS,MLS#: 202633923
Facts & features
Interior
Bedrooms & bathrooms
- Bedrooms: 3
- Bathrooms: 2
- Full bathrooms: 2
Bedroom 1
- Level: Lower
Bedroom 2
- Level: Upper
Family room
- Level: Lower
- Area: 230
- Dimensions: 23 x 10
Kitchen
- Level: Upper
- Area: 120
- Dimensions: 8 x 15
Living room
- Level: Upper
- Area: 165
- Dimensions: 11 x 15
Heating
- Forced Air
Cooling
- Central Air
Appliances
- Included: Disposal, Dishwasher, Microwave, Refrigerator, Washer, Dryer-Electric, Gas Oven, Gas Range, Gas Water Heater
Features
- Ceiling Fan(s), Walk-In Closet(s), Countertops-Solid Surf, Eat-in Kitchen, Entrance Foyer, Split Br Floor Plan, Tub/Shower Combination
- Flooring: Carpet, Laminate, Vinyl
- Doors: Storm Door(s)
- Windows: Window Treatments, Blinds
- Basement: Block,Sump Pump
- Has fireplace: No
Interior area
- Total structure area: 1,600
- Total interior livable area: 1,600 sqft
- Finished area above ground: 1,600
- Finished area below ground: 0
Video & virtual tour
Property
Parking
- Total spaces: 2
- Parking features: Attached, Garage Door Opener, Asphalt
- Attached garage spaces: 2
- Has uncovered spaces: Yes
Features
- Levels: Two
- Stories: 2
- Patio & porch: Deck
- Fencing: None
Lot
- Size: 0.48 Acres
- Dimensions: 150x138
- Features: Corner Lot, City/Town/Suburb, Landscaped
Details
- Additional structures: Shed
- Parcel number: 040810332007.000004
- Other equipment: Sump Pump
Construction
Type & style
- Home type: SingleFamily
- Architectural style: Colonial
- Property subtype: Single Family Residence
Materials
- Aluminum Siding
- Foundation: Slab
- Roof: Asphalt,Shingle
Condition
- New construction: No
- Year built: 1973
Utilities & green energy
- Electric: NIPSCO
- Gas: NIPSCO
- Sewer: City
- Water: City
Green energy
- Energy efficient items: Doors
Community & HOA
Community
- Subdivision: None
Location
- Region: Fowler
Financial & listing details
- Tax assessed value: $143,200
- Annual tax amount: $1,723
- Date on market: 8/19/2026
- Listing terms: Cash,Conventional
Estimated market value
$219,100
$208,000 - $230,000
$1,591/mo
Price history
| Date | Event | Price |
|---|---|---|
| 8/19/2026 | Listed for sale | $225,000+104.7% |
Source:  IRMLS #202633923 Report a problem IRMLS #202633923 Report a problem | ||
| 5/12/2017 | Sold | $109,900$69/sqft |
Source: Public Record Report a problem | ||
Public tax history
| Year | Property taxes | Tax assessment |
|---|---|---|
| 2025 | $1,724 +9.8% | $143,200 -7.1% |
| 2024 | $1,570 +0.3% | $154,100 +12.2% |
| 2023 | $1,566 +23.7% | $137,400 -2% |
| 2022 | $1,266 +9.4% | $140,200 +21.8% |
| 2021 | $1,157 +7.5% | $115,100 +3.2% |
| 2020 | $1,077 +41.9% | $111,500 +1.3% |
| 2019 | $759 +39.3% | $110,100 +10.2% |
| 2018 | $545 -11.9% | $99,900 +42.9% |
| 2017 | $619 | $69,900 -13.9% |
| 2016 | $619 +40.8% | $81,200 +27.1% |
| 2014 | $440 +7.1% | $63,900 +2.4% |
| 2013 | $410 -0.7% | $62,400 -17.6% |
| 2012 | $413 -29.8% | $75,700 -7.2% |
| 2011 | $589 -3.1% | $81,600 |
| 2010 | $608 +7.9% | $81,600 +1.9% |
| 2009 | $563 +76.4% | $80,100 -0.9% |
| 2007 | $319 -66.3% | $80,800 -3.7% |
| 2006 | $947 | $83,900 -2.7% |
| 2005 | -- | $86,200 |
Find assessor info on the county website
Monthly payment
Est. payment
Payment breakdown
Explore the cost of this home by adjusting the details. Changes won't be saved.Climate risks
Neighborhood: 47944
Nearby schools
Schools provided by the listing agent
- Elementary: Prairie Crossing
- Middle: Benton Central
- High: Benton Central
- District: Benton Community
Source: IRMLS. This data may not be complete. We recommend contacting the local school district to confirm school assignments for this home.
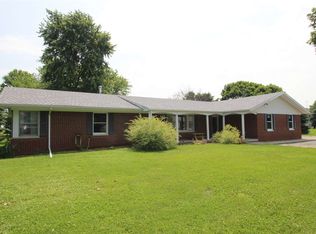
Similar homes
- $219,0003 bd2 ba1.6k sqft1009 E 7th St, Fowler, IN 47944For Sale
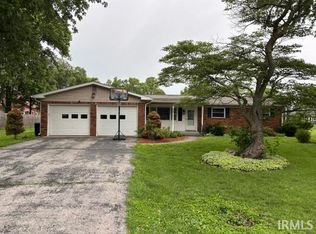 MLS ID #202623990, Marci Burton, Burton Farm And Home Realty, LLC.. IRMLS
 - $189,9003 bd2 ba1.3k sqft601 E 3rd St, Fowler, IN 47944For Sale
 MLS ID #202631485, Abergayle Sheets, Listing Leaders Executive Real Estate Group, LLC. IRMLS
 - $208,0003 bd1 ba1.3k sqft1004 E 8th St, Fowler, IN 47944For Sale
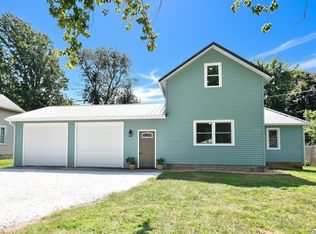 MLS ID #202636714, James A Cackley, Cackley Real Estate. IRMLS
 - $283,5003 bd3 ba1.9k sqft1209 E 13th St, Fowler, IN 47944For Sale
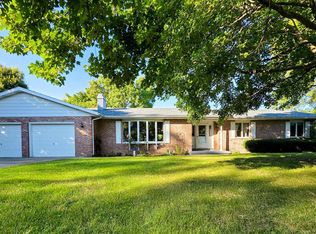 MLS ID #202613820, Christine V McCutcheon, New Beginnings Realty. IRMLS
 - $230,0003 bd2 ba1.4k sqft209 E Broadway St, Brook, IN 47922For Sale
 MLS ID #844919, LaDonna Davidson, The Real Estate Shoppe, LLC. NIRA as distributed by MLS GRID
 - $219,9004 bd1 ba2k sqft105 W South St, Remington, IN 47977For SaleMLS ID #845294, JoAnn McElfresh, Jenkins Real Estate, Inc.. NIRA as distributed by MLS GRID
- $171,8003 bd1 ba1.8k sqft104 E 5th St, Earl Park, IN 47942For SaleMLS ID #846366, LaDonna Davidson, The Real Estate Shoppe, LLC. NIRA as distributed by MLS GRID
- $215,5002 bd2 ba1.7k sqft106 W Washington St, Kentland, IN 47951For SaleMLS ID #845790, Jamie Scherer, Cornerstone Real Estate Agency. NIRA as distributed by MLS GRID
