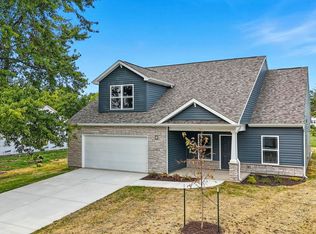
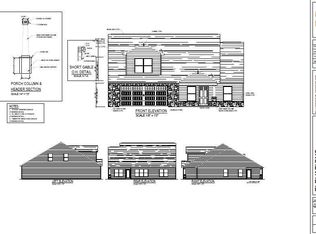
Small-town living with big-time savings! Welcome to this gorgeous brand-new construction by Kiracofe Homes, located in the peaceful Golf Heights subdivision. Enjoy the charm of a quiet community while being just 20 minutes from West Lafayette. This thoughtfully designed 3-bedroom, 2-bath ranch offers an inviting open-concept floor plan that's perfect for both everyday living and entertaining. The split-bedroom layout provides added privacy, while each spacious bedroom features a walk-in closet for ample storage. The kitchen showcases beautiful solid surface countertops, and a functional island, combining style and durability. Don't miss the opportunity to own a quality-built new home offering modern finishes, functional design, and exceptional value in a welcoming small-town setting.
Active under contract
$324,900
665 W 2nd St, Fowler, IN 47944
3beds
1,622sqft
Single Family Residence
Built in 2025
0.48 Acres Lot
$324,100 Zestimate®
$--/sqft
$-- HOA
What's special
Modern finishesSpacious bedroomSplit-bedroom layoutFunctional designInviting open-concept floor planBeautiful solid surface countertopsFunctional island
- 100 days
- 162
- 3
Zillow last checked:
Listing updated:
Listed by:
Dustin Robinson 765-413-7872,
Lafayette Listing Realty LLC,
Reagan Geswein,
Lafayette Listing Realty LLC
Source: IRMLS,MLS#: 202626880
Facts & features
Interior
Bedrooms & bathrooms
- Bedrooms: 3
- Bathrooms: 2
- Full bathrooms: 2
- Main level bedrooms: 3
Bedroom 1
- Level: Main
Bedroom 2
- Level: Main
Dining room
- Level: Main
- Area: 77
- Dimensions: 11 x 7
Kitchen
- Level: Main
- Area: 154
- Dimensions: 14 x 11
Living room
- Level: Main
- Area: 289
- Dimensions: 17 x 17
Heating
- Forced Air
Cooling
- Central Air
Appliances
- Included: Dishwasher, Microwave, Refrigerator, Electric Range
Features
- 1st Bdrm En Suite, Ceiling Fan(s), Walk-In Closet(s), Countertops-Solid Surf, Eat-in Kitchen, Kitchen Island, Split Br Floor Plan, Double Vanity, Stand Up Shower, Main Level Bedroom Suite
- Has basement: No
- Has fireplace: No
Interior area
- Total structure area: 1,622
- Total interior livable area: 1,622 sqft
- Finished area above ground: 1,622
- Finished area below ground: 0
Video & virtual tour
Property
Parking
- Total spaces: 2
- Parking features: Attached
- Attached garage spaces: 2
Features
- Levels: One
- Stories: 1
Lot
- Size: 0.48 Acres
- Dimensions: 82x250 approximate
- Features: 0-2.9999
Details
- Parcel number: 040816112001.003004
Construction
Type & style
- Home type: SingleFamily
- Architectural style: Ranch
- Property subtype: Single Family Residence
Materials
- Brick, Vinyl Siding
- Foundation: Slab
Condition
- New construction: No
- Year built: 2025
Utilities & green energy
- Sewer: City
- Water: City
Community & HOA
Community
- Subdivision: Golf Heights
Location
- Region: Fowler
Financial & listing details
- Annual tax amount: $1
- Date on market: 7/7/2026
Estimated market value
$324,100
$308,000 - $340,000
$2,026/mo
Price history
| Date | Event | Price |
|---|---|---|
| 7/10/2026 | Price change | $324,900-1.5% |
Source:  IRMLS #202626880 Report a problem IRMLS #202626880 Report a problem | ||
| 7/7/2026 | Listed for sale | $329,900 |
Source: IRMLS #202626880 Report a problem | ||
| 6/1/2026 | Listing removed | $329,900 |
Source: IRMLS #202534242 Report a problem | ||
| 8/26/2025 | Listed for sale | $329,900 |
Source: IRMLS #202534242 Report a problem | ||
Public tax history
Tax history is unavailable.
Monthly payment
Est. payment
Payment breakdown
Explore the cost of this home by adjusting the details. Changes won't be saved.Climate risks
Neighborhood: 47944
Nearby schools
Schools provided by the listing agent
- Elementary: Prairie Crossing
- Middle: Benton Central
- High: Benton Central
- District: Benton Community
Source: IRMLS. This data may not be complete. We recommend contacting the local school district to confirm school assignments for this home.
Similar homes
- $279,0003 bd2 ba1.6k sqft627 W 2nd St, Fowler, IN 47944New Construction
 MLS ID #202623175, Catherine Yeoman, Nightingale Real Estate. IRMLS
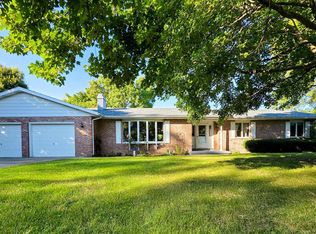
 - $283,5003 bd3 ba1.9k sqft1209 E 13th St, Fowler, IN 47944For Sale
 MLS ID #202613820, Christine V McCutcheon, New Beginnings Realty. IRMLS
 - $225,0003 bd2 ba1.6k sqft206 E Anstett Dr, Fowler, IN 47944For Sale
 MLS ID #202633923, Sarah Cantu, Burton Farm And Home Realty, LLC.. IRMLS
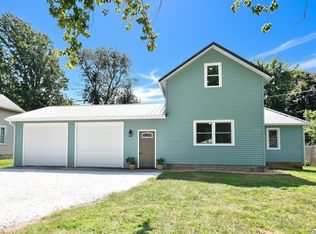
 - $208,0003 bd1 ba1.3k sqft1004 E 8th St, Fowler, IN 47944For Sale
 MLS ID #202636714, James A Cackley, Cackley Real Estate. IRMLS
 - $320,0003 bd2 ba2.1k sqft15025 S 376 W, Kentland, IN 47951For Sale
 MLS ID #843569, LaDonna Davidson, The Real Estate Shoppe, LLC. NIRA as distributed by MLS GRID
 - $390,0004 bd2 ba1.7k sqft315 W Mill St, Goodland, IN 47948For SaleMLS ID #807745, Judy Wirtz, Novotny, Inc.. NIRA as distributed by MLS GRID
- $310,0003 bd2 ba1.8k sqft23 S Illinois St, Remington, IN 47977For SaleMLS ID #843774, Judy Wirtz, Novotny, Inc.. NIRA as distributed by MLS GRID
- $171,8003 bd1 ba1.8k sqft104 E 5th St, Earl Park, IN 47942For SaleMLS ID #846366, LaDonna Davidson, The Real Estate Shoppe, LLC. NIRA as distributed by MLS GRID
- $304,5003 bd2 ba1.6k sqft303 E Washington St, Kentland, IN 47951New ConstructionMLS ID #843874, Opal Williams, McColly Real Estate. NIRA as distributed by MLS GRID
