NEW CONSTRUCTION - Spacious 3-bedroom 2 bath 1,620 sq. ft. ranch has tilt-in windows, covered front porch, patio & a finished 2-car garage. Oversized foyer/living room has can lights and luxury vinyl flooring. 22 x 11 Eat-in kitchen with pantry & bar. Dining area has access to patio and view of back yard. Primary suite is 16 x 14 with walk-in closet & full bath with linen closet/storage cabinet. Laundry room is finished with gas & electric dryer hookup. Utilities, furnace & tankless hot water heater, are located in a finished room in garage. Back yard is also accessible from alley. Home is located close to city park with pool and downtown court house, shops and restaurants.
Active
Price cut: $400 (9/29)
$304,500
303 E Washington St, Kentland, IN 47951
3beds
1,620sqft
Single Family Residence
Built in 2026
7,405 Square Feet Lot
$-- Zestimate®
$188/sqft
$-- HOA
What's special
Covered front porchTilt-in windowsCan lightsLuxury vinyl flooring
- 64 days
- 86
- 1
Zillow last checked:
Listing updated:
Listed by:
Opal Williams,
McColly Real Estate 219-987-4499
Source: NIRA as distributed by MLS GRID,MLS#: 843874
Facts & features
Interior
Bedrooms & bathrooms
- Bedrooms: 3
- Bathrooms: 2
- Full bathrooms: 2
Rooms
- Room types: Bedroom 2, Primary Bedroom, Living Room, Laundry, Kitchen, Bedroom 3
Primary bedroom
- Description: Walk-In Closet, Full Bath
- Level: Main
- Area: 224
- Dimensions: 16.0 x 14.0
Bedroom 2
- Level: Main
- Area: 110
- Dimensions: 11.0 x 10.0
Bedroom 3
- Level: Main
- Area: 110
- Dimensions: 11.0 x 10.0
Kitchen
- Description: Bar, Dining Area
- Level: Main
- Area: 242
- Dimensions: 22.0 x 11.0
Laundry
- Description: Gas & Electric Dryer Hookup
- Level: Main
- Area: 47.2
- Dimensions: 5.9 x 8.0
Living room
- Description: Can Lights, Luxury Vinyl Floor
- Level: Main
- Area: 368
- Dimensions: 23.0 x 16.0
Heating
- Forced Air, Natural Gas
Appliances
- Included: None
- Laundry: Electric Dryer Hookup, Laundry Room, Gas Dryer Hookup
Features
- Ceiling Fan(s), Walk-In Closet(s), Pantry, Eat-in Kitchen, Entrance Foyer
- Basement: Crawl Space
- Has fireplace: No
Interior area
- Total structure area: 1,620
- Total interior livable area: 1,620 sqft
- Finished area above ground: 1,620
Property
Parking
- Total spaces: 2
- Parking features: Attached, Garage Door Opener
- Attached garage spaces: 2
Features
- Levels: One
- Patio & porch: Front Porch, Patio
- Has view: Yes
- View description: City, Neighborhood
Lot
- Size: 7,405 Square Feet
- Features: Rectangular Lot
Details
- Parcel number: 561621442033001011
- Special conditions: None
Construction
Type & style
- Home type: SingleFamily
- Property subtype: Single Family Residence
Condition
- New construction: Yes
- Year built: 2026
Utilities & green energy
- Sewer: Public Sewer
- Water: Public
Community & HOA
Community
- Subdivision: Kent's Northern Add
HOA
- Has HOA: No
Location
- Region: Kentland
Financial & listing details
- Price per square foot: $188/sqft
- Tax assessed value: $4,300
- Annual tax amount: $412
- Date on market: 8/14/2026
- Listing agreement: Exclusive Right To Sell
- Listing terms: Cash,VA Loan,FHA,Conventional
Estimated market value
Not available
Estimated sales range
Not available
Not available
Price history
| Date | Event | Price |
|---|---|---|
| 9/29/2026 | Price change | $304,500-0.1%$188/sqft |
Source:  NIRA as distributed by MLS GRID #843874 Report a problem NIRA as distributed by MLS GRID #843874 Report a problem | ||
| 8/14/2026 | Listed for sale | $304,900+4255.7%$188/sqft |
Source: NIRA as distributed by MLS GRID #843874 Report a problem | ||
| 12/9/2016 | Sold | $7,000$4/sqft |
Source: Agent Provided Report a problem | ||
| 6/26/2015 | Sold | --0 |
Source: Agent Provided Report a problem | ||
Public tax history
| Year | Property taxes | Tax assessment |
|---|---|---|
| 2016 | $412 -0.5% | $4,300 -79.2% |
| 2014 | $414 +5.1% | $20,700 +5.1% |
| 2013 | $394 -4.4% | $19,700 -4.4% |
| 2012 | $412 -10.4% | $20,600 -10.4% |
| 2011 | $460 | $23,000 |
| 2010 | $460 -5.3% | $23,000 -5.3% |
| 2009 | $486 -11.8% | $24,300 +8% |
| 2007 | $551 +3.5% | $22,500 -3% |
| 2006 | $532 | $23,200 |
| 2005 | -- | $23,200 |
Find assessor info on the county website
Monthly payment
Est. payment
Payment breakdown
Explore the cost of this home by adjusting the details. Changes won't be saved.Climate risks
Neighborhood: 47951
Similar homes
- $320,0003 bd2 ba2.1k sqft15025 S 376 W, Kentland, IN 47951For Sale
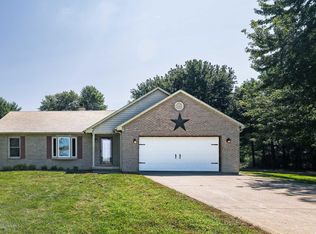
 MLS ID #843569, LaDonna Davidson, The Real Estate Shoppe, LLC. NIRA as distributed by MLS GRID
 - $215,5002 bd2 ba1.7k sqft106 W Washington St, Kentland, IN 47951For Sale
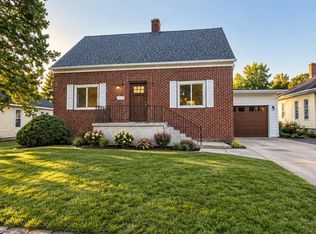 MLS ID #845790, Jamie Scherer, Cornerstone Real Estate Agency. NIRA as distributed by MLS GRID
 - $168,9002 bd1 ba1.1k sqft303 N 2nd St, Kentland, IN 47951For Sale
 MLS ID #846374, Opal Williams, McColly Real Estate. NIRA as distributed by MLS GRID
 - $185,0003 bd1 ba2.3k sqft204 S 1st St, Kentland, IN 47951For Sale
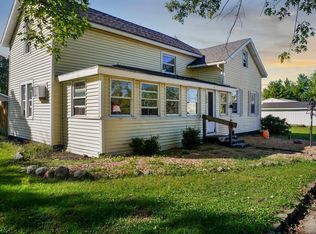 MLS ID #202641221, Miguel Lagunes, Keller Williams Lafayette. IRMLS
 - $175,0003 bd2 ba1.7k sqft703 N 1st St, Kentland, IN 47951For SaleMLS ID #841977, Richard Smith, Richard L. Smith. NIRA as distributed by MLS GRID
- $310,0003 bd2 ba1.8k sqft23 S Illinois St, Remington, IN 47977For SaleMLS ID #843774, Judy Wirtz, Novotny, Inc.. NIRA as distributed by MLS GRID
- $235,0002 bd2 ba1.6k sqft311 S Clay St, Morocco, IN 47963For SaleMLS ID #843764, Kathy Whaley, McColly Real Estate. NIRA as distributed by MLS GRID
- $390,0004 bd2 ba1.7k sqft315 W Mill St, Goodland, IN 47948For SaleMLS ID #807745, Judy Wirtz, Novotny, Inc.. NIRA as distributed by MLS GRID
