Welcome to 204 S First St in Kentland! This spacious 3-bedroom, 1-bath home offers approximately 2,398 sq ft of living space on a large corner lot. Inside, you'll find an updated kitchen, dedicated dining area, enclosed front porch, and plenty of room to spread out. One bedroom is conveniently located on the main level, while upstairs features two additional bedrooms and a versatile bonus room perfect for an office, playroom, or additional living space. Outside, enjoy a large fully fenced backyard, rear deck, and detached garage. Additional updates include an HVAC system approximately 3 years old and a roof approximately 8 years old.
Active
$185,000
204 S 1st St, Kentland, IN 47951
3beds
2,398sqft
Single Family Residence
Built in 1900
0.34 Acres Lot
$181,500 Zestimate®
$--/sqft
$-- HOA
What's special
Detached garageEnclosed front porchRear deckDedicated dining areaUpdated kitchenLarge fully fenced backyardLarge corner lot
- 14 days
- 146
- 4
Zillow last checked:
Listing updated:
Listed by:
Miguel Lagunes Agt:765-918-3977,
Keller Williams Lafayette
Source: IRMLS,MLS#: 202641221
Facts & features
Interior
Bedrooms & bathrooms
- Bedrooms: 3
- Bathrooms: 1
- Full bathrooms: 1
- Main level bedrooms: 1
Bedroom 1
- Level: Main
Bedroom 2
- Level: Upper
Dining room
- Level: Main
- Area: 35
- Dimensions: 7 x 5
Family room
- Level: Main
- Area: 143
- Dimensions: 13 x 11
Kitchen
- Level: Main
- Area: 130
- Dimensions: 13 x 10
Living room
- Level: Main
- Area: 165
- Dimensions: 15 x 11
Heating
- Natural Gas, Floor Furnace, Forced Air
Cooling
- Wall Unit(s)
Appliances
- Included: Dishwasher, Microwave, Refrigerator, Gas Range, Gas Water Heater, Water Softener Owned
- Laundry: Gas Dryer Hookup, Main Level, Washer Hookup
Features
- Ceiling-9+, Ceiling Fan(s), Laminate Counters, Tub/Shower Combination, Main Level Bedroom Suite, Formal Dining Room, Great Room
- Flooring: Hardwood, Carpet, Laminate
- Doors: Storm Door(s)
- Basement: Partial,Unfinished,Block
- Has fireplace: No
- Fireplace features: None
Interior area
- Total structure area: 2,920
- Total interior livable area: 2,398 sqft
- Finished area above ground: 2,398
- Finished area below ground: 0
Property
Parking
- Total spaces: 1
- Parking features: Detached, Concrete
- Garage spaces: 1
- Has uncovered spaces: Yes
Features
- Levels: One and One Half
- Stories: 1.5
- Patio & porch: Deck, Enclosed
- Fencing: Full,Wood
Lot
- Size: 0.34 Acres
- Dimensions: 98x150
- Features: Corner Lot, 0-2.9999, City/Town/Suburb
Details
- Parcel number: 561621334040.000011
Construction
Type & style
- Home type: SingleFamily
- Architectural style: Traditional
- Property subtype: Single Family Residence
Materials
- Vinyl Siding
- Roof: Shingle
Condition
- New construction: No
- Year built: 1900
Utilities & green energy
- Sewer: City
- Water: City
- Utilities for property: Cable Available
Community & HOA
Community
- Features: None
- Security: Smoke Detector(s)
- Subdivision: None
Location
- Region: Kentland
Financial & listing details
- Tax assessed value: $185,900
- Annual tax amount: $1,009
- Date on market: 10/5/2026
- Listing terms: Cash,Conventional,FHA,VA Loan
Estimated market value
$181,500
$172,000 - $191,000
$1,639/mo
Price history
| Date | Event | Price |
|---|---|---|
| 10/5/2026 | Listed for sale | $185,000+5.7% |
Source:  IRMLS #202641221 Report a problem IRMLS #202641221 Report a problem | ||
| 9/14/2026 | Listing removed | $175,000$73/sqft |
Source: eXp Realty #836525 Report a problem | ||
| 7/13/2026 | Price change | $175,000-2.8%$73/sqft |
Source:  NIRA as distributed by MLS GRID #836525 Report a problem NIRA as distributed by MLS GRID #836525 Report a problem | ||
| 4/27/2026 | Price change | $180,000-2.7%$75/sqft |
Source: NIRA as distributed by MLS GRID #836525 Report a problem | ||
| 4/3/2026 | Listed for sale | $185,000+23.3%$77/sqft |
Source: NIRA as distributed by MLS GRID #836525 Report a problem | ||
| 3/17/2023 | Sold | $150,000+0.1%$63/sqft |
Source: NIRA as distributed by MLS GRID #522253 Report a problem | ||
| 2/19/2023 | Contingent | $149,900$63/sqft |
Source: NIRA as distributed by MLS GRID #522253 Report a problem | ||
| 12/7/2022 | Price change | $149,900-5.1%$63/sqft |
Source: NIRA as distributed by MLS GRID #522253 Report a problem | ||
| 11/2/2022 | Listed for sale | $157,900$66/sqft |
Source: NIRA as distributed by MLS GRID #522253 Report a problem | ||
Public tax history
| Year | Property taxes | Tax assessment |
|---|---|---|
| 2025 | $1,460 +7.4% | $185,900 +24.7% |
| 2024 | $1,360 +60.4% | $149,100 +7.1% |
| 2023 | $848 +28.3% | $139,200 +40.6% |
| 2022 | $660 +1.5% | $99,000 +19.1% |
| 2021 | $651 +92.7% | $83,100 +2% |
| 2020 | $338 -73.6% | $81,500 +36.3% |
| 2019 | $1,279 +9.1% | $59,800 |
| 2018 | $1,172 -0.5% | $59,800 +9.9% |
| 2017 | $1,179 +12.5% | $54,400 -0.7% |
| 2016 | $1,047 -0.7% | $54,800 +4.4% |
| 2014 | $1,054 +8.1% | $52,500 +8.5% |
| 2013 | $975 +1.4% | $48,400 +0.6% |
| 2012 | $962 +16.2% | $48,100 +16.2% |
| 2011 | $828 -12.5% | $41,400 -12.5% |
| 2010 | $946 -1.7% | $47,300 -1.7% |
| 2009 | $962 +236.7% | $48,100 +5% |
| 2007 | $286 -38.2% | $45,800 -0.4% |
| 2006 | $463 | $46,000 |
| 2005 | -- | $46,000 |
Find assessor info on the county website
Monthly payment
Est. payment
Payment breakdown
Explore the cost of this home by adjusting the details. Changes won't be saved.Climate risks
Neighborhood: 47951
Nearby schools
Schools provided by the listing agent
- Elementary: South Newton
- Middle: South Newton
- High: South Newton
- District: South Newton School Corp.
Source: IRMLS. This data may not be complete. We recommend contacting the local school district to confirm school assignments for this home.

Similar homes
- $204,9004 bd2 ba2.6k sqft508 E Dunlap St, Kentland, IN 47951For Sale
 MLS ID #202622483, Marci Burton, Burton Farm And Home Realty, LLC.. IRMLS
 - $175,0003 bd2 ba1.7k sqft703 N 1st St, Kentland, IN 47951For Sale

 MLS ID #841977, Richard Smith, Richard L. Smith. NIRA as distributed by MLS GRID
 - $215,5002 bd2 ba1.7k sqft106 W Washington St, Kentland, IN 47951For Sale
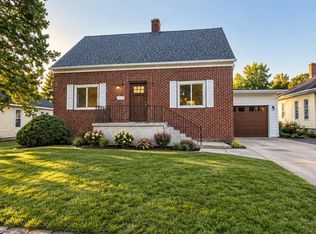 MLS ID #845790, Jamie Scherer, Cornerstone Real Estate Agency. NIRA as distributed by MLS GRID
 - $171,8003 bd1 ba1.8k sqft104 E 5th St, Earl Park, IN 47942For Sale
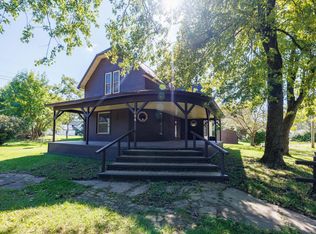 MLS ID #846366, LaDonna Davidson, The Real Estate Shoppe, LLC. NIRA as distributed by MLS GRID
 - $200,0004 bd2 ba2.6k sqft119 N Newton St, Goodland, IN 47948For SaleMLS ID #841244, LaDonna Davidson, The Real Estate Shoppe, LLC. NIRA as distributed by MLS GRID
- $209,9002 bd1 ba1.3k sqft201 W Stevenson St, Morocco, IN 47963For SaleMLS ID #846531, Latisha Rainford, Countryside Realty. NIRA as distributed by MLS GRID
- $150,0003 bd1 ba2.3k sqft125 E Broadway St, Brook, IN 47922For SaleMLS ID #843460, Samantha Henderson, Rock Realty Group LLC. NIRA as distributed by MLS GRID
- $219,9004 bd1 ba2k sqft105 W South St, Remington, IN 47977For SaleMLS ID #845294, JoAnn McElfresh, Jenkins Real Estate, Inc.. NIRA as distributed by MLS GRID
- $230,0003 bd2 ba1.4k sqft209 E Broadway St, Brook, IN 47922For SaleMLS ID #844919, LaDonna Davidson, The Real Estate Shoppe, LLC. NIRA as distributed by MLS GRID
