WATER HEATER 2 YEARS OLD, FURNACE/AC 3 YEARS OLD - Charming 3-bedroom, 1-bath home located in the heart of the quiet, small-town community of Brook, Indiana. This inviting property offers comfortable living with a functional layout, making it a great option for first-time homebuyers, downsizers, or investors. Enjoy the convenience of being within walking distance of local schools, the public library, and the town park, where you can take advantage of community events, playgrounds, and green space. Experience the peaceful pace of small-town living while still having everyday amenities just a short stroll away. Don't miss this opportunity to own a home in a friendly neighborhood with a welcoming community atmosphere.
Active
$150,000
125 E Broadway St, Brook, IN 47922
3beds
2,336sqft
Single Family Residence
Built in 1890
8,999 Square Feet Lot
$145,900 Zestimate®
$64/sqft
$-- HOA
What's special
- 67 days
- 179
- 10
Zillow last checked:
Listing updated:
Listed by:
Samantha Henderson,
Rock Realty Group LLC 219-746-2947
Source: NIRA as distributed by MLS GRID,MLS#: 843460
Facts & features
Interior
Bedrooms & bathrooms
- Bedrooms: 3
- Bathrooms: 1
- Full bathrooms: 1
Rooms
- Room types: Bedroom 2, Primary Bedroom, Living Room, Laundry, Kitchen, Bedroom 3
Primary bedroom
- Level: Upper
- Area: 156
- Dimensions: 12.0 x 13.0
Bedroom 2
- Level: Upper
- Area: 143
- Dimensions: 11.0 x 13.0
Bedroom 3
- Level: Main
- Area: 99
- Dimensions: 9.0 x 11.0
Kitchen
- Level: Main
- Area: 90
- Dimensions: 10.0 x 9.0
Laundry
- Level: Main
- Area: 60
- Dimensions: 6.0 x 10.0
Living room
- Level: Main
- Area: 204
- Dimensions: 17.0 x 12.0
Heating
- Forced Air
Appliances
- Included: Dryer, Washer, Stainless Steel Appliance(s), Refrigerator, Gas Water Heater
Features
- Ceiling Fan(s), Eat-in Kitchen, Entrance Foyer
- Basement: Crawl Space
- Has fireplace: No
Interior area
- Total structure area: 2,336
- Total interior livable area: 2,336 sqft
- Finished area above ground: 2,336
Property
Parking
- Total spaces: 1
- Parking features: Detached, Alley Access, Additional Parking, Garage Door Opener
- Garage spaces: 1
Features
- Levels: Two
- Patio & porch: Covered, Front Porch, Deck
- Has view: Yes
- View description: Neighborhood
Lot
- Size: 8,999 Square Feet
- Features: Back Yard
Details
- Parcel number: 561420222036000007
- Special conditions: None
Construction
Type & style
- Home type: SingleFamily
- Property subtype: Single Family Residence
Condition
- New construction: No
- Year built: 1890
Utilities & green energy
- Sewer: Public Sewer
- Water: Public
Community & HOA
Community
- Subdivision: Essons Add
HOA
- Has HOA: No
Location
- Region: Brook
Financial & listing details
- Price per square foot: $64/sqft
- Tax assessed value: $96,500
- Annual tax amount: $566
- Date on market: 8/6/2026
- Listing agreement: Exclusive Right To Sell
- Listing terms: Cash,VA Loan,FHA,Conventional
Estimated market value
$145,900
$139,000 - $153,000
$1,633/mo
Price history
| Date | Event | Price |
|---|---|---|
| 8/6/2026 | Listed for sale | $150,000-4.5%$64/sqft |
Source:  NIRA as distributed by MLS GRID #843460 Report a problem NIRA as distributed by MLS GRID #843460 Report a problem | ||
| 8/6/2026 | Listing removed | $157,000$67/sqft |
Source: NIRA as distributed by MLS GRID #841301 Report a problem | ||
| 6/26/2026 | Listed for sale | $157,000+15.5%$67/sqft |
Source: NIRA as distributed by MLS GRID #841301 Report a problem | ||
| 4/3/2026 | Sold | $135,900-6.2%$58/sqft |
Source: NIRA as distributed by MLS GRID #834446 Report a problem | ||
| 3/16/2026 | Pending sale | $144,900$62/sqft |
Source: NIRA as distributed by MLS GRID #834446 Report a problem | ||
| 3/5/2026 | Price change | $144,900-3.3%$62/sqft |
Source: NIRA as distributed by MLS GRID #834446 Report a problem | ||
| 2/24/2026 | Listed for sale | $149,900+241.5%$64/sqft |
Source: NIRA as distributed by MLS GRID #834446 Report a problem | ||
| 4/5/2012 | Sold | $43,900-12%$19/sqft |
Source: NIRA as distributed by MLS GRID #300038 Report a problem | ||
| 1/26/2012 | Listed for sale | $49,900$21/sqft |
Source: Countryside Realty #300038 Report a problem | ||
Public tax history
| Year | Property taxes | Tax assessment |
|---|---|---|
| 2025 | $566 -10.7% | $96,500 +31.8% |
| 2024 | $633 +9.2% | $73,200 +8.9% |
| 2023 | $580 -1% | $67,200 +0.7% |
| 2022 | $586 -8.7% | $66,700 +1.5% |
| 2021 | $642 +6.7% | $65,700 +12.7% |
| 2020 | $601 +20.1% | $58,300 +3.6% |
| 2019 | $500 +0.4% | $56,300 +2.7% |
| 2018 | $499 +4.8% | $54,800 -3.2% |
| 2017 | $476 +7.3% | $56,600 +2.4% |
| 2016 | $443 -3% | $55,300 +3.9% |
| 2014 | $457 -2% | $53,200 +1.7% |
| 2013 | $466 -19.1% | $52,300 -2.8% |
| 2012 | $577 +12.5% | $53,800 +12.6% |
| 2011 | $513 -10.9% | $47,800 -12.9% |
| 2010 | $576 +32.1% | $54,900 +17.6% |
| 2009 | $436 +13.5% | $46,700 +5.7% |
| 2007 | $384 -34.5% | $44,200 -9.1% |
| 2006 | $586 | $48,600 |
| 2005 | -- | $48,600 |
Find assessor info on the county website
Monthly payment
Est. payment
Payment breakdown
Explore the cost of this home by adjusting the details. Changes won't be saved.Climate risks
Neighborhood: 47922
Similar homes
- $79,0003 bd1 ba2.5k sqft516 W Main St, Brook, IN 47922Active
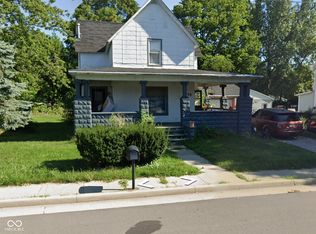 MLS ID #22109358, Isaac VanCuren, Gardner Property Group. MIBOR as distributed by MLS GRID
 - $219,9004 bd1 ba1.2k sqft109 E Washington St, Brook, IN 47922For Sale
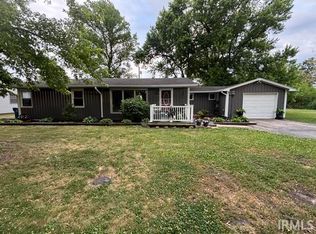 MLS ID #202622480, Marci Burton, Burton Farm And Home Realty, LLC.. IRMLS
 - $135,0003 bd2 ba2.5k sqft107 E Beaver St, Morocco, IN 47963For Sale

 MLS ID #845210, Kathy Whaley, McColly Real Estate. NIRA as distributed by MLS GRID
 - $185,0003 bd1 ba2.3k sqft204 S 1st St, Kentland, IN 47951For Sale
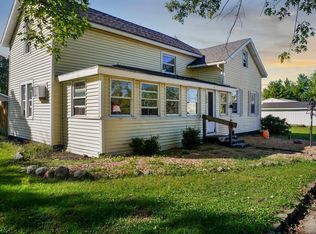 MLS ID #202641221, Miguel Lagunes, Keller Williams Lafayette. IRMLS
 - $171,8003 bd1 ba1.8k sqft104 E 5th St, Earl Park, IN 47942For SaleMLS ID #846366, LaDonna Davidson, The Real Estate Shoppe, LLC. NIRA as distributed by MLS GRID
- $157,4002 bd1 ba1.4k sqft103 W Lincoln St, Kentland, IN 47951For SaleMLS ID #835561, Amy Wang, RE/MAX Executives. NIRA as distributed by MLS GRID
- $175,0003 bd2 ba1.7k sqft703 N 1st St, Kentland, IN 47951For SaleMLS ID #841977, Richard Smith, Richard L. Smith. NIRA as distributed by MLS GRID
- $164,0003 bd1 ba1.4k sqft113 E Vine St, Rensselaer, IN 47978For SaleMLS ID #844358, Suzanne Soto, RE/MAX Executives. NIRA as distributed by MLS GRID
- $169,9003 bd2 ba1.3k sqft829 W Washington St, Rensselaer, IN 47978For SaleMLS ID #840490, Noelle Weishaar, Jenkins Real Estate, Inc.. NIRA as distributed by MLS GRID
- $200,0004 bd2 ba2.6k sqft119 N Newton St, Goodland, IN 47948For SaleMLS ID #841244, LaDonna Davidson, The Real Estate Shoppe, LLC. NIRA as distributed by MLS GRID
- $139,9002 bd1 ba1.3k sqft726 E Angelica St, Rensselaer, IN 47978For SaleMLS ID #839949, Robert McDaniel, McColly Real Estate. NIRA as distributed by MLS GRID
