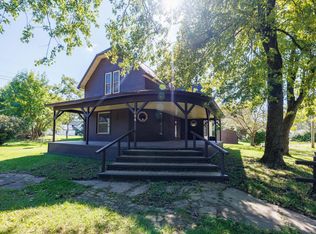
Welcome to this beautifully updated 3-bedroom, 2-bath two-story home in Earl Park, Indiana! Situated on a large corner lot, this home offers the perfect blend of classic charm and modern upgrades. Step inside to find major improvements already completed, including new electrical, new plumbing, and a new AC system — giving you peace of mind for years to come. The bathroom has been completely redone with fresh finishes, and a convenient half bath has been added for extra functionality. The spacious layout includes main floor laundry for added convenience, making everyday living easier. Outside, enjoy relaxing mornings on the inviting front porch or take advantage of the generous yard space — perfect for entertaining, gardening, or simply enjoying the outdoors. A storage shed provides extra room for tools and equipment. If you’re looking for move-in ready updates, small-town charm, and practical upgrades in one package, this Earl Park home is a must-see!
Active
$194,000
403 S Chestnut St, Earl Park, IN 47942
3beds
1,400sqft
Single Family Residence
Built in 1925
0.36 Acres Lot
$190,800 Zestimate®
$--/sqft
$-- HOA
What's special
Convenient half bathGenerous yard spaceSpacious layoutMain floor laundryStorage shedInviting front porchLarge corner lot
- 245 days
- 113
- 3
Zillow last checked:
Listing updated:
Listed by:
Abergayle Sheets 219-381-1093,
Listing Leaders Executive Real Estate Group, LLC
Source: IRMLS,MLS#: 202604639
Facts & features
Interior
Bedrooms & bathrooms
- Bedrooms: 3
- Bathrooms: 2
- Full bathrooms: 1
- 1/2 bathrooms: 1
Bedroom 1
- Level: Upper
Bedroom 2
- Level: Upper
Dining room
- Level: Main
- Area: 168
- Dimensions: 14 x 12
Kitchen
- Level: Main
- Area: 126
- Dimensions: 14 x 9
Living room
- Level: Main
- Area: 210
- Dimensions: 15 x 14
Heating
- Natural Gas, Forced Air
Cooling
- Central Air
Appliances
- Included: Refrigerator, Washer, Dryer-Electric, Gas Range
Features
- Laminate Counters
- Basement: Full,Unfinished,Exterior Entry
- Has fireplace: No
- Fireplace features: Wood Burning Stove
Interior area
- Total structure area: 2,020
- Total interior livable area: 1,400 sqft
- Finished area above ground: 1,400
- Finished area below ground: 0
Video & virtual tour
Property
Features
- Levels: Two
- Stories: 2
Lot
- Size: 0.36 Acres
- Dimensions: 88x176
- Features: Corner Lot
Details
- Parcel number: 040423334047.000015
Construction
Type & style
- Home type: SingleFamily
- Property subtype: Single Family Residence
Materials
- Vinyl Siding
Condition
- New construction: No
- Year built: 1925
Utilities & green energy
- Sewer: Septic Tank
- Water: City
Community & HOA
Community
- Subdivision: None
Location
- Region: Earl Park
Financial & listing details
- Tax assessed value: $104,300
- Annual tax amount: $3,567
- Date on market: 2/14/2026
- Listing terms: Cash,Conventional
Estimated market value
$190,800
$181,000 - $200,000
$1,263/mo
Price history
| Date | Event | Price |
|---|---|---|
| 3/12/2026 | Price change | $194,000-2.5% |
Source:  IRMLS #202604639 Report a problem IRMLS #202604639 Report a problem | ||
| 2/14/2026 | Listed for sale | $199,000+231.7% |
Source: IRMLS #202604639 Report a problem | ||
| 10/1/2021 | Sold | $60,000-14.2%$43/sqft |
Source: Agent Provided Report a problem | ||
| 8/27/2021 | Pending sale | $69,900 |
Source: IRMLS #202135759 Report a problem | ||
| 8/27/2021 | Listed for sale | $69,900 |
Source: IRMLS #202135759 Report a problem | ||
Public tax history
| Year | Property taxes | Tax assessment |
|---|---|---|
| 2025 | $2,260 -5% | $104,300 -7.1% |
| 2024 | $2,378 +57.2% | $112,300 +0.4% |
| 2023 | $1,512 +2118.3% | $111,900 +58.7% |
| 2022 | $68 +13.6% | $70,500 +13.2% |
| 2021 | $60 -24.3% | $62,300 +1% |
| 2020 | $79 +684.8% | $61,700 +0.7% |
| 2019 | $10 | $61,300 +29.9% |
| 2018 | -- | $47,200 +5.4% |
| 2017 | -- | $44,800 |
| 2016 | -- | $44,800 +15.8% |
| 2014 | -- | $38,700 +2.4% |
| 2013 | -- | $37,800 -22.7% |
| 2012 | $15 | $48,900 +25.7% |
| 2011 | -- | $38,900 +2.4% |
| 2010 | -- | $38,000 -4.8% |
| 2009 | -- | $39,900 -8.1% |
| 2007 | $69 -58.8% | $43,400 +6.1% |
| 2006 | $168 | $40,900 +4.1% |
| 2005 | -- | $39,300 |
Find assessor info on the county website
Monthly payment
Est. payment
Payment breakdown
Explore the cost of this home by adjusting the details. Changes won't be saved.Climate risks
Neighborhood: 47942
Nearby schools
Schools provided by the listing agent
- Elementary: Prairie Crossing
- Middle: Benton Central
- High: Benton Central
- District: Benton Community
Source: IRMLS. This data may not be complete. We recommend contacting the local school district to confirm school assignments for this home.
Similar homes
- $171,8003 bd1 ba1.8k sqft104 E 5th St, Earl Park, IN 47942For Sale
 MLS ID #846366, LaDonna Davidson, The Real Estate Shoppe, LLC. NIRA as distributed by MLS GRID
 - $114,9003 bd1 ba960 sqft307 W 6th St, Earl Park, IN 47942For Sale
 MLS ID #838488, Kristin Phillippe, Century 21 Affiliated. NIRA as distributed by MLS GRID
 - $225,0003 bd2 ba1.6k sqft206 E Anstett Dr, Fowler, IN 47944For Sale
 MLS ID #202633923, Sarah Cantu, Burton Farm And Home Realty, LLC.. IRMLS
 - $189,9003 bd2 ba1.3k sqft601 E 3rd St, Fowler, IN 47944For Sale
 MLS ID #202631485, Abergayle Sheets, Listing Leaders Executive Real Estate Group, LLC. IRMLS
 - $175,0003 bd2 ba1.7k sqft703 N 1st St, Kentland, IN 47951For SaleMLS ID #841977, Richard Smith, Richard L. Smith. NIRA as distributed by MLS GRID
- $215,5002 bd2 ba1.7k sqft106 W Washington St, Kentland, IN 47951For SaleMLS ID #845790, Jamie Scherer, Cornerstone Real Estate Agency. NIRA as distributed by MLS GRID
- $168,9002 bd1 ba1.1k sqft303 N 2nd St, Kentland, IN 47951For SaleMLS ID #846374, Opal Williams, McColly Real Estate. NIRA as distributed by MLS GRID
- $209,9002 bd1 ba1.3k sqft201 W Stevenson St, Morocco, IN 47963For SaleMLS ID #846531, Latisha Rainford, Countryside Realty. NIRA as distributed by MLS GRID
