Fantastic opportunity to own this secluded home, tucked away within the subdivision on an impressive 0.63-acre lot. A long private driveway welcomes you to this peaceful setting, offering privacy, a large fenced backyard, and plenty of room for gardening, entertaining, or outdoor activities. Numerous updates including new siding, windows, and water heater (2016), a beautifully remodeled second-floor bathroom (2019) featuring a jetted tub and custom cabinetry, and new ceramic tile in the kitchen and office (2019) with the added comfort of in-floor radiant heat. The kitchen was further refreshed in 2023 with updated cabinet fronts and many new drawer fronts. Additional improvements include a new roof (2021), wood laminate flooring in the living and dining rooms (2025), and new luxury vinyl plank flooring in the second-floor hallway (2026).The oversized garage offers more than just parking-it includes a spacious workshop that has been well enjoyed and provides endless possibilities for hobbies, storage, or projects. Call today to schedule your appointment to view this private retreat with many updates and a spacious lot.
New
$184,900
320 E Lincoln Ave, Watseka, IL 60970
3beds
1,800sqft
:
Get pre-qualified$1,387/mo
Single Family Residence
Built in 1963
0.6 Acres Lot
$139,500 Zestimate®
$103/sqft
$-- HOA
What's special
Large fenced backyardIn-floor radiant heatOversized garageCustom cabinetryBeautifully remodeled second-floor bathroomSpacious workshopLong private driveway
- 10 hours |
- 60 |
- 4 |
Zillow last checked:
Listing updated:
Listed by:
Lisa Sanford, CRS,GRI 815-922-6924,
Berkshire Hathaway HomeServices Speckman Realty
Source: MRED as distributed by MLS GRID,MLS#: 12715454
Facts & features
Interior
Bedrooms & bathrooms
- Bedrooms: 3
- Bathrooms: 2
- Full bathrooms: 2
Rooms
- Room types: Office
Primary bedroom
- Features: Flooring (Wood Laminate)
- Level: Second
- Area: 143 Square Feet
- Dimensions: 13X11
Bedroom 2
- Features: Flooring (Vinyl)
- Level: Second
- Area: 154 Square Feet
- Dimensions: 14X11
Bedroom 3
- Features: Flooring (Carpet)
- Level: Second
- Area: 156 Square Feet
- Dimensions: 13X12
Dining room
- Features: Flooring (Vinyl)
- Level: Main
- Area: 210 Square Feet
- Dimensions: 15X14
Kitchen
- Features: Kitchen (Eating Area-Breakfast Bar, Eating Area-Table Space), Flooring (Ceramic Tile)
- Level: Main
- Area: 299 Square Feet
- Dimensions: 13X23
Living room
- Features: Flooring (Vinyl)
- Level: Main
- Area: 270 Square Feet
- Dimensions: 18X15
Office
- Features: Flooring (Ceramic Tile)
- Level: Main
- Area: 156 Square Feet
- Dimensions: 12X13
Heating
- Steam, Baseboard
Cooling
- Window Unit(s)
Appliances
- Included: Range, Microwave, Dishwasher, Refrigerator, Washer, Dryer, Water Softener Owned, Electric Cooktop, Gas Water Heater
- Laundry: Main Level, Gas Dryer Hookup
Features
- 1st Floor Full Bath, Dining Combo
- Flooring: Laminate, Carpet
- Basement: Crawl Space
- Attic: Interior Stair
Interior area
- Total structure area: 1,800
- Total interior livable area: 1,800 sqft
Property
Parking
- Total spaces: 2.5
- Parking features: Asphalt, Yes, Garage Owned, Detached, Garage
- Garage spaces: 2.5
Accessibility
- Accessibility features: No Disability Access
Features
- Stories: 1.5
- Patio & porch: Deck, Patio
- Exterior features: Lighting
- Fencing: Fenced
Lot
- Size: 0.6 Acres
- Dimensions: 50 x 150 x 120 x 116 x 170 x 265.5
- Features: Mature Trees
Details
- Additional structures: Workshop
- Parcel number: 26041040060000
- Zoning: SINGL
- Special conditions: None
- Other equipment: Water-Softener Owned, Ceiling Fan(s)
Construction
Type & style
- Home type: SingleFamily
- Property subtype: Single Family Residence
Materials
- Vinyl Siding
- Foundation: Block
- Roof: Asphalt
Condition
- New construction: No
- Year built: 1963
- Major remodel year: 2019
Utilities & green energy
- Electric: Circuit Breakers, 100 Amp Service
- Sewer: Public Sewer
- Water: Public
Community & HOA
Community
- Features: Park, Pool, Curbs, Sidewalks, Street Lights, Street Paved
- Security: Closed Circuit Camera(s)
HOA
- Services included: None
Location
- Region: Watseka
Financial & listing details
- Price per square foot: $103/sqft
- Tax assessed value: $152,460
- Annual tax amount: $5,469
- Date on market: 7/25/2026
- Ownership: Fee Simple
Estimated market value
$139,500
$107,000 - $170,000
$1,569/mo
Price history
| Date | Event | Price |
|---|---|---|
| 7/25/2026 | Listed for sale | $184,900$103/sqft |
Source:  MRED as distributed by MLS GRID #12715454 Report a problem MRED as distributed by MLS GRID #12715454 Report a problem | ||
Public tax history
| Year | Property taxes | Tax assessment |
|---|---|---|
| 2024 | $5,139 +51.6% | $50,820 +13% |
| 2023 | $3,389 +9.6% | $44,970 +4% |
| 2022 | $3,093 -11.5% | $43,240 +10.1% |
| 2021 | $3,495 +4.5% | $39,270 +4.3% |
| 2020 | $3,345 +4.7% | $37,650 +3.4% |
| 2019 | $3,194 -4% | $36,410 +2.7% |
| 2018 | $3,328 +3.1% | $35,460 +1.8% |
| 2017 | $3,226 -4.6% | $34,830 |
| 2016 | $3,383 +4.9% | $34,830 +1.3% |
| 2015 | $3,223 +4.1% | $34,390 +1.9% |
| 2014 | $3,097 -6.1% | $33,760 -4.2% |
| 2013 | $3,298 | $35,250 -6.2% |
| 2012 | $3,298 -3.9% | $37,560 -3.4% |
| 2010 | $3,432 | $38,900 |
Find assessor info on the county website
Monthly payment
Est. payment
Payment breakdown
Explore the cost of this home by adjusting the details. Changes won't be saved.Climate risks
Neighborhood: 60970
Nearby schools
GreatSchools rating
- NAWanda Kendall Elementary SchoolGrades: PK-KDistance: 0.2 mi
- 7/10Watseka Junior High SchoolGrades: 6-8Distance: 0.2 mi
- 5/10Watseka Community High SchoolGrades: 9-12Distance: 0.2 mi
Schools provided by the listing agent
- District: 10
Source: MRED as distributed by MLS GRID. This data may not be complete. We recommend contacting the local school district to confirm school assignments for this home.
- $107,000-- bd-- ba-- sqft318 E Lincoln Ave, Watseka, IL 60970Off Market
- $189,5003 bd2 ba1.7k sqft447 S Ralph St, Watseka, IL 60970Sold
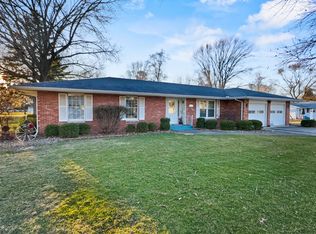
- $228,200-- bd-- ba-- sqft505 E Grant St, Watseka, IL 60970Off Market
- $172,0003 bd2 ba2.2k sqft445 S Ralph St, Watseka, IL 60970Sold
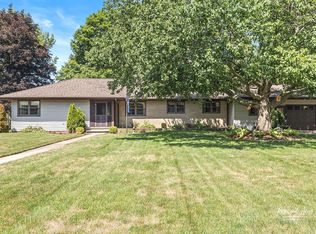
- $70,0002 bd2 ba1.4k sqft509 E Grant St, Watseka, IL 60970Sold
- $110,600-- bd-- ba-- sqft442 S 6th St, Watseka, IL 60970Off Market
- $21,810-- bd-- ba-- sqft448 S 6th St, Watseka, IL 60970Off Market
- $147,2003 bd1 ba1.8k sqft432 S 6th St, Watseka, IL 60970Off Market
A local agent can set up tours, give advice and negotiate with sellers.
A local lender can help you make sure your offer is ready when you are.
Similar homes
- $--2 bd2 ba1.5k sqft508 E Grant St, Watseka, IL 60970Auction
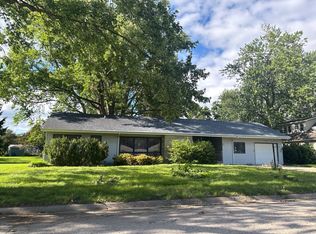 Auction.com 2
 - $169,9003 bd2 ba1.8k sqft120 E Washington Ave, Watseka, IL 60970Active
 MLS ID #12685112, Tim Smith, ABR,e-PRO, Smith's Real Estate Services,. MRED as distributed by MLS GRID
 - $209,9004 bd2 ba1.8k sqft835 E Locust St, Watseka, IL 60970Active
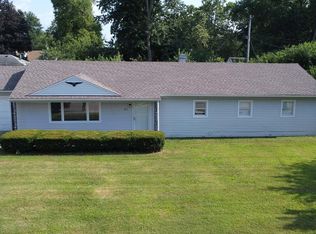 MLS ID #12707087, Tim Smith, ABR,e-PRO, Smith's Real Estate Services,. MRED as distributed by MLS GRID
 - $191,0003 bd3 ba2k sqft609 E Porter Ave, Watseka, IL 60970Active
 MLS ID #12029611, Sandra Boyer, ABR,GRI, McColly Rosenboom - W. MRED as distributed by MLS GRID
 - $150,0004 bd2 ba2.4k sqft454 S 5th St, Watseka, IL 60970ActiveMLS ID #12552714, Richard Smith, Smith's Real Estate Services,. MRED as distributed by MLS GRID
- $159,9003 bd2 ba1.4k sqft466 E Cherry St, Watseka, IL 60970ActiveMLS ID #12494185, Richard Smith, Smith's Real Estate Services,. MRED as distributed by MLS GRID
- $150,0004 bd2 ba1.7k sqft533 S 4th St, Watseka, IL 60970ActiveMLS ID #12630444, Justin Rogers, Village Realty Inc. MRED as distributed by MLS GRID
- $220,0003 bd2 ba2k sqft404 Clayton Dr, Watseka, IL 60970ActiveMLS ID #12690597, Danell Moberly, RE/MAX Rising. MRED as distributed by MLS GRID
- $134,9003 bd1 ba1.5k sqft544 E Mulberry St, Watseka, IL 60970ActiveMLS ID #12664252, Tim Smith, ABR,e-PRO, Smith's Real Estate Services,. MRED as distributed by MLS GRID
- $129,9002 bd1 ba1k sqft546 E Mulberry St, Watseka, IL 60970ActiveMLS ID #12701712, Tim Smith, ABR,e-PRO, Smith's Real Estate Services,. MRED as distributed by MLS GRID
- $125,0003 bd3 ba1.9k sqft308 E Mulberry St, Watseka, IL 60970ActiveMLS ID #12409310, Tim Smith, ABR,e-PRO, Smith's Real Estate Services,. MRED as distributed by MLS GRID
- $95,0003 bd1 ba1.1k sqft959 S Western Ave, Watseka, IL 60970ActiveMLS ID #12658315, Richard LeSage, The Williamson Agency. MRED as distributed by MLS GRID
- $175,0003 bd1 ba1.1k sqft250 W Frontage St, Sheldon, IL 60966ActiveMLS ID #12696393, Maria Arseneau, ABR, Berkshire Hathaway HomeServices Speckman Realty. MRED as distributed by MLS GRID
- $99,9003 bd2 ba1.3k sqft503 W Park Ave, Watseka, IL 60970ActiveMLS ID #12284592, Tim Smith, ABR,e-PRO, Smith's Real Estate Services,. MRED as distributed by MLS GRID
- $127,5002 bd2 ba1.1k sqft103 Fleming Ct #103, Watseka, IL 60970ActiveMLS ID #12707265, Richard Smith, Smith's Real Estate Services,. MRED as distributed by MLS GRID
- $150,0003 bd1 ba1.3k sqft207 E Allen St, Kentland, IN 47951For Sale
 MLS ID #842616, Trisha Potts, RE/MAX Executives. NIRA as distributed by MLS GRID
 - $189,5003 bd2 ba1.7k sqft703 N 1st St, Kentland, IN 47951For SaleMLS ID #841977, Richard Smith, Richard L. Smith. NIRA as distributed by MLS GRID
- $194,9003 bd1 ba1.5k sqft812 W 3rd St, Gilman, IL 60938ActiveMLS ID #12612220, Alex Latzke, eXp Realty. MRED as distributed by MLS GRID
- $169,0003 bd2 ba1.4k sqft106 W Allen St, Kentland, IN 47951For SaleMLS ID #839131, Trisha Potts, RE/MAX Executives. NIRA as distributed by MLS GRID
- $239,9003 bd1 ba1.6k sqft2489 E Us Highway 52, Donovan, IL 60931ActiveMLS ID #12704528, Maria Arseneau, ABR, Berkshire Hathaway HomeServices Speckman Realty. MRED as distributed by MLS GRID
