PRICE IMPROVEMENT SELLER NOW OFFERING BUYER CLOSING COST CREDIT This home qualifies for NO MONEY DOWN FINANCING FOR QUALIFIED BUYERS Recently refreshed and full of charm, this cape-cod style home offers comfortable and affordable living in rural Kentland, Indiana. Featuring 3 bedrooms and 1 bath, this move-in ready home has been updated with fresh paint, new flooring and finishes, while maintaining its timeless character. Step inside to bright, inviting living spaces and enjoy a functional floor plan designed for everyday living. Outside, the large backyard provides plenty of room for entertaining, gardening, play, or simply relaxing and taking in the peaceful rural setting. Conveniently located with easy access to nearby communities while offering the quiet lifestyle of the countryside, this home is an excellent opportunity for first-time buyers, downsizers, or anyone looking to enjoy small town living. Call an agent today!
Active
Price cut: $2.6K (9/8)
$139,900
207 E Allen St, Kentland, IN 47951
3beds
1,320sqft
Single Family Residence
Built in 1951
8,999 Square Feet Lot
$134,300 Zestimate®
$106/sqft
$-- HOA
What's special
Peaceful rural settingBright inviting living spacesFresh paintNew flooring and finishes
- 77 days
- 253
- 23
Zillow last checked:
Listing updated:
Listed by:
Trisha Potts,
RE/MAX Executives 219-987-2230
Source: NIRA as distributed by MLS GRID,MLS#: 842616
Facts & features
Interior
Bedrooms & bathrooms
- Bedrooms: 3
- Bathrooms: 1
- Full bathrooms: 1
Rooms
- Room types: Bedroom 2, Primary Bedroom, Living Room, Kitchen, Dining Room, Bedroom 3
Primary bedroom
- Level: Upper
- Area: 143
- Dimensions: 13.0 x 11.0
Bedroom 2
- Level: Upper
- Area: 110
- Dimensions: 11.0 x 10.0
Bedroom 3
- Level: Main
- Area: 90
- Dimensions: 10.0 x 9.0
Dining room
- Level: Main
- Area: 66
- Dimensions: 11.0 x 6.0
Kitchen
- Level: Main
- Area: 90
- Dimensions: 10.0 x 9.0
Living room
- Level: Main
- Area: 209
- Dimensions: 19.0 x 11.0
Heating
- Forced Air, Natural Gas
Appliances
- Included: None
- Laundry: Main Level
Features
- Entrance Foyer
- Basement: Sump Pump,Unfinished
- Has fireplace: No
Interior area
- Total structure area: 1,320
- Total interior livable area: 1,320 sqft
- Finished area above ground: 1,320
Property
Features
- Levels: One and One Half
- Has view: Yes
- View description: Neighborhood
Lot
- Size: 8,999 Square Feet
- Features: Back Yard
Details
- Parcel number: 561621443118000011
- Special conditions: None
Construction
Type & style
- Home type: SingleFamily
- Property subtype: Single Family Residence
Condition
- New construction: No
- Year built: 1951
Utilities & green energy
- Sewer: Public Sewer
- Water: Public
- Utilities for property: Electricity Connected, Water Connected, Sewer Connected, Natural Gas Connected
Community & HOA
Community
- Subdivision: None
HOA
- Has HOA: No
Location
- Region: Kentland
Financial & listing details
- Price per square foot: $106/sqft
- Tax assessed value: $73,800
- Annual tax amount: $682
- Date on market: 7/21/2026
- Listing agreement: Exclusive Right To Sell
- Listing terms: Cash,VA Loan,USDA Loan,FHA,Conventional
Estimated market value
$134,300
$128,000 - $141,000
$1,480/mo
Price history
| Date | Event | Price |
|---|---|---|
| 9/8/2026 | Price change | $139,900-1.8%$106/sqft |
Source:  NIRA as distributed by MLS GRID #842616 Report a problem NIRA as distributed by MLS GRID #842616 Report a problem | ||
| 8/11/2026 | Price change | $142,500-5%$108/sqft |
Source: NIRA as distributed by MLS GRID #842616 Report a problem | ||
| 7/21/2026 | Listed for sale | $150,000+104.4%$114/sqft |
Source: NIRA as distributed by MLS GRID #842616 Report a problem | ||
| 7/1/2021 | Sold | $73,400+32.5%$56/sqft |
Source: NIRA as distributed by MLS GRID #490958 Report a problem | ||
| 7/31/2019 | Sold | $55,400-0.9%$42/sqft |
Source: NIRA as distributed by MLS GRID #456087 Report a problem | ||
| 6/3/2019 | Listed for sale | $55,900$42/sqft |
Source: The Real Estate Shoppe, LLC #456087 Report a problem | ||
Public tax history
| Year | Property taxes | Tax assessment |
|---|---|---|
| 2025 | $426 +5% | $90,300 +22.4% |
| 2024 | $406 +3.7% | $73,800 +8.4% |
| 2023 | $392 +25% | $68,100 -0.7% |
| 2022 | $313 +1% | $68,600 +29.2% |
| 2021 | $310 +21.6% | $53,100 +2.9% |
| 2020 | $255 -75.2% | $51,600 +7.5% |
| 2019 | $1,027 +14.4% | $48,000 |
| 2018 | $898 -0.9% | $48,000 +14.6% |
| 2017 | $906 +13.5% | $41,900 -0.9% |
| 2016 | $798 -0.7% | $42,300 +5.2% |
| 2014 | $804 +9.8% | $40,200 +9.8% |
| 2013 | $732 -0.2% | $36,600 -0.3% |
| 2012 | $734 +58.2% | $36,700 +58.2% |
| 2011 | $464 -41.7% | $23,200 -41.7% |
| 2010 | $796 -1.7% | $39,800 -1.7% |
| 2009 | $810 -18.5% | $40,500 -0.2% |
| 2007 | $994 +7.5% | $40,600 +0.7% |
| 2006 | $925 | $40,300 |
| 2005 | -- | $40,300 |
Find assessor info on the county website
Monthly payment
Est. payment
Payment breakdown
Explore the cost of this home by adjusting the details. Changes won't be saved.Climate risks
Neighborhood: 47951
Similar homes
- $159,0003 bd2 ba1.4k sqft106 W Allen St, Kentland, IN 47951For Sale
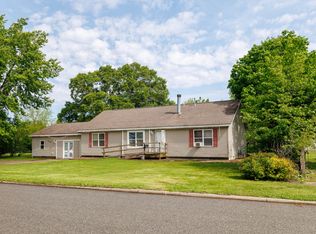
 MLS ID #839131, Trisha Potts, RE/MAX Executives. NIRA as distributed by MLS GRID
 - $168,9002 bd1 ba1.1k sqft303 N 2nd St, Kentland, IN 47951For Sale
 MLS ID #846374, Opal Williams, McColly Real Estate. NIRA as distributed by MLS GRID
 - $85,0003 bd1 ba990 sqft808 N 3rd St, Kentland, IN 47951For Sale
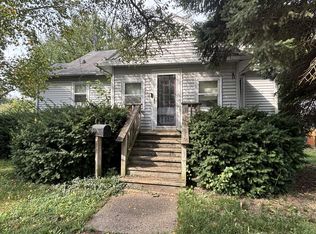 MLS ID #846222, Brent Stegenga, Complete Asset Protection Serv. NIRA as distributed by MLS GRID
 - $175,0003 bd2 ba1.7k sqft703 N 1st St, Kentland, IN 47951For Sale
 MLS ID #841977, Richard Smith, Richard L. Smith. NIRA as distributed by MLS GRID
 - $157,4002 bd1 ba1.4k sqft103 W Lincoln St, Kentland, IN 47951For SaleMLS ID #835561, Amy Wang, RE/MAX Executives. NIRA as distributed by MLS GRID
- $171,8003 bd1 ba1.8k sqft104 E 5th St, Earl Park, IN 47942For SaleMLS ID #846366, LaDonna Davidson, The Real Estate Shoppe, LLC. NIRA as distributed by MLS GRID
- $114,9003 bd1 ba960 sqft307 W 6th St, Earl Park, IN 47942For SaleMLS ID #838488, Kristin Phillippe, Century 21 Affiliated. NIRA as distributed by MLS GRID
- $130,0002 bd1 ba1k sqft110 N Main St, Morocco, IN 47963For SaleMLS ID #843980, LaDonna Davidson, The Real Estate Shoppe, LLC. NIRA as distributed by MLS GRID
- $183,5003 bd1 ba1.4k sqft501 N Newton St, Goodland, IN 47948For SaleMLS ID #845693, LaDonna Davidson, The Real Estate Shoppe, LLC. NIRA as distributed by MLS GRID
