Unpack, settle in and start enjoying your new home! This move-in-ready Watseka ranch has already received many of the updates buyers hope to find. With approximately 1,280 square feet, 2 bedrooms, 1 bath and a full basement, there's more here than first meets the eye. Start mornings with coffee on the covered front porch, then head inside to sun-filled living spaces, warm flooring and an easy-flowing layout. The updated kitchen gives you loads of cabinetry and countertop space, while the adjoining dining area is wrapped in natural light. There's also an updated bath and the convenience of main-level laundry. Behind the good looks is an impressive list of improvements: newer flooring, kitchen, bath, fixtures, wiring, plumbing, windows, furnace, central A/C and water heater. And with a 109' x 161' lot, mature trees and plenty of green space, there's room to enjoy life outside, too. Updated. Comfortable. Move-in ready. Welcome home to 472 E. Cherry St. Seller is willing to offer a credit for a new Asphalt Shingled Roof with an acceptable offer.
Active
$139,900
472 E Cherry St, Watseka, IL 60970
2beds
1,280sqft
Single Family Residence
Built in 1922
0.4 Acres Lot
$131,000 Zestimate®
$109/sqft
$-- HOA
What's special
Mature treesUpdated bathEasy-flowing layoutSun-filled living spacesUpdated kitchenCovered front porchPlenty of green space
- 30 days
- 323
- 31
Zillow last checked:
Listing updated:
Listed by:
Tim Smith, ABR,e-PRO 815-383-7592,
Smith's Real Estate Services,
Source: MRED as distributed by MLS GRID,MLS#: 12757514
Facts & features
Interior
Bedrooms & bathrooms
- Bedrooms: 2
- Bathrooms: 1
- Full bathrooms: 1
Rooms
- Room types: No additional rooms
Primary bedroom
- Features: Flooring (Engineered Hardwood)
- Level: Main
- Area: 150 Square Feet
- Dimensions: 10X15
Bedroom 2
- Features: Flooring (Engineered Hardwood)
- Level: Main
- Area: 130 Square Feet
- Dimensions: 10X13
Dining room
- Features: Flooring (Engineered Hardwood)
- Level: Main
- Area: 180 Square Feet
- Dimensions: 12X15
Kitchen
- Features: Flooring (Engineered Hardwood)
- Level: Main
- Area: 192 Square Feet
- Dimensions: 12X16
Living room
- Features: Flooring (Engineered Hardwood)
- Level: Main
- Area: 240 Square Feet
- Dimensions: 15X16
Heating
- Natural Gas, Steam
Cooling
- None
Appliances
- Included: Range, Microwave, Refrigerator, Washer, Dryer, Stainless Steel Appliance(s)
Features
- 1st Floor Bedroom, 1st Floor Full Bath
- Flooring: Hardwood
- Basement: Unfinished,Full
Interior area
- Total structure area: 2,560
- Total interior livable area: 1,280 sqft
Property
Parking
- Total spaces: 3
- Parking features: Gravel, Driveway, Yes, Owned
- Has uncovered spaces: Yes
Accessibility
- Accessibility features: No Disability Access
Features
- Stories: 1
- Patio & porch: Porch
Lot
- Size: 0.4 Acres
- Dimensions: 109X161
Details
- Parcel number: 19333540150000
- Zoning: SINGL
- Special conditions: None
- Other equipment: Water-Softener Rented
Construction
Type & style
- Home type: SingleFamily
- Property subtype: Single Family Residence
Materials
- Vinyl Siding
- Foundation: Block
- Roof: Asphalt
Condition
- New construction: No
- Year built: 1922
Utilities & green energy
- Electric: Circuit Breakers
- Sewer: Public Sewer
- Water: Public
Community & HOA
Community
- Features: Park, Pool, Tennis Court(s), Street Paved
HOA
- Services included: None
Location
- Region: Watseka
Financial & listing details
- Price per square foot: $109/sqft
- Tax assessed value: $87,870
- Annual tax amount: $1,865
- Date on market: 9/12/2026
- Ownership: Fee Simple
Estimated market value
$131,000
$123,000 - $138,000
$1,080/mo
Price history
| Date | Event | Price |
|---|---|---|
| 9/12/2026 | Listed for sale | $139,900+55.4%$109/sqft |
Source:  MRED as distributed by MLS GRID #12757514 Report a problem MRED as distributed by MLS GRID #12757514 Report a problem | ||
| 2/1/2022 | Sold | $90,000+261.4%$70/sqft |
Source: Public Record Report a problem | ||
| 8/8/2016 | Sold | $24,900-28.9%$19/sqft |
Source: MRED as distributed by MLS GRID #09237535 Report a problem | ||
| 8/1/2016 | Pending sale | $35,000$27/sqft |
Source: Rosenboom Realty - W #09237535 Report a problem | ||
| 5/25/2016 | Listed for sale | $35,000-53.6%$27/sqft |
Source: Rosenboom Realty - W #09237535 Report a problem | ||
| 6/10/2008 | Sold | $75,500$59/sqft |
Source: MRED as distributed by MLS GRID #06644612 Report a problem | ||
Public tax history
| Year | Property taxes | Tax assessment |
|---|---|---|
| 2024 | $1,859 +10.8% | $29,290 +9% |
| 2023 | $1,677 -10% | $26,870 +19.3% |
| 2022 | $1,863 -23.7% | $22,530 +3% |
| 2021 | $2,443 -7.2% | $21,870 -6.5% |
| 2020 | $2,632 +3.9% | $23,390 +3.4% |
| 2019 | $2,534 +2.3% | $22,620 +2.7% |
| 2018 | $2,477 -0.9% | $22,030 +1.8% |
| 2017 | $2,498 -4.9% | $21,636 -3.6% |
| 2016 | $2,626 +5.1% | $22,440 +1.3% |
| 2015 | $2,500 +3.8% | $22,160 +1.8% |
| 2014 | $2,407 +27.1% | $21,760 -4.2% |
| 2013 | $1,894 | $22,720 -6.2% |
| 2012 | $1,894 +7.9% | $24,210 +5.8% |
| 2010 | $1,756 | $22,880 |
Find assessor info on the county website
Monthly payment
Est. payment
Payment breakdown
Explore the cost of this home by adjusting the details. Changes won't be saved.Climate risks
Neighborhood: 60970
Nearby schools
Schools provided by the listing agent
- District: 9
Source: MRED as distributed by MLS GRID. This data may not be complete. We recommend contacting the local school district to confirm school assignments for this home.
Similar homes
- $--3 bd2 ba1.8k sqft550 E Mulberry St, Watseka, IL 60970Auction
 Auction.com 2
 - $129,5004 bd2 ba1.7k sqft623 S 2nd St, Watseka, IL 60970Active
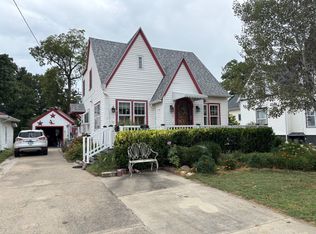 MLS ID #12755758, Timothy Williamson, The Williamson Agency. MRED as distributed by MLS GRID
 - $154,9003 bd2 ba1.4k sqft466 E Cherry St, Watseka, IL 60970Active
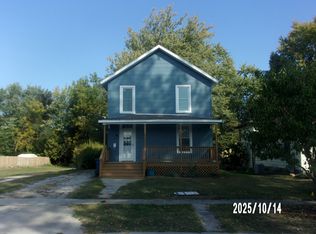 MLS ID #12494185, Richard Smith, Smith's Real Estate Services,. MRED as distributed by MLS GRID
 - $150,0004 bd2 ba1.7k sqft533 S 4th St, Watseka, IL 60970Active
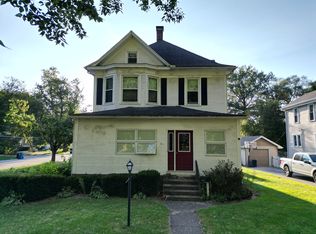 MLS ID #12630444, Justin Rogers, Village Realty Inc. MRED as distributed by MLS GRID
 - $168,9002 bd1 ba1.1k sqft303 N 2nd St, Kentland, IN 47951For Sale
 MLS ID #846374, Opal Williams, McColly Real Estate. NIRA as distributed by MLS GRID
 - $157,4002 bd1 ba1.4k sqft103 W Lincoln St, Kentland, IN 47951For SaleMLS ID #835561, Amy Wang, RE/MAX Executives. NIRA as distributed by MLS GRID
