This 3-bedroom ranch home, on just under an acre, has undergone a full renovation/rehab in 2023. Installed were new windows throughout the house as well as new floors and doors. Also installed was a new tankless water heater (huge savings), new tub, sink, toilet, vanity and exhaust fan/light. The roof has a physical bow but is completely structurally sound. This has been addressed and is purely cosmetic. The roof had new shingles installed and is watertight. There was also new plumbing installed in the house and under the house. The bathroom also comes with a high-end electric stack washer/dryer which is almost brand new. The kitchen shares an open floor plan with the living/dining room. New kitchen lighting was installed along with a ceiling fan and light in the living room. Upgraded electrical to 200-amp service with new electric panel and new breakers all marked for ease of use. Also installed were new electric heaters in the house wired for 220 volts, making them more efficient. Solar panels on the roof? This house would be a perfect candidate! The house has an attached 1 car garage allowing entry from the garage right into the home! The adjacent vacant lot (included in the 1-acre lot size) is also an extra perk for this property! Seller is also including the tractor mower for this large yard! Don't miss this place on a quiet dead end road- Contact your real estate agent today!
Active
$110,000
403 N 1st St, Sheldon, IL 60966
3beds
1,000sqft
Single Family Residence
Built in 1978
0.34 Acres Lot
$105,300 Zestimate®
$110/sqft
$-- HOA
What's special
Quiet dead end roadJust under an acreNew kitchen lightingNew floorsNew tankless water heater
- 59 days
- 185
- 12
Zillow last checked:
Listing updated:
Listed by:
Amy Wang 815-383-3333,
RE/MAX Executives
Source: MRED as distributed by MLS GRID,MLS#: 12718843
Facts & features
Interior
Bedrooms & bathrooms
- Bedrooms: 3
- Bathrooms: 1
- Full bathrooms: 1
Rooms
- Room types: No additional rooms
Primary bedroom
- Level: Main
- Area: 143 Square Feet
- Dimensions: 13X11
Bedroom 2
- Level: Main
- Area: 99 Square Feet
- Dimensions: 11X9
Bedroom 3
- Level: Main
- Area: 88 Square Feet
- Dimensions: 11X8
Kitchen
- Features: Flooring (Laminate)
- Level: Main
- Area: 210 Square Feet
- Dimensions: 21X10
Living room
- Features: Flooring (Laminate)
- Level: Main
- Area: 210 Square Feet
- Dimensions: 21X10
Heating
- Electric
Cooling
- Window Unit(s)
Features
- Basement: Crawl Space
Interior area
- Total structure area: 0
- Total interior livable area: 1,000 sqft
Property
Parking
- Total spaces: 1
- Parking features: Gravel, Yes, Garage Owned, Attached, Garage
- Attached garage spaces: 1
Accessibility
- Accessibility features: No Disability Access
Features
- Stories: 1
Lot
- Size: 0.34 Acres
- Dimensions: 85x210
Details
- Additional parcels included: 27021270200000
- Parcel number: 27021270210000
- Zoning: SINGL
- Special conditions: None
Construction
Type & style
- Home type: SingleFamily
- Architectural style: Ranch
- Property subtype: Single Family Residence
Materials
- Vinyl Siding
- Roof: Asphalt
Condition
- New construction: No
- Year built: 1978
- Major remodel year: 2023
Utilities & green energy
- Electric: 200+ Amp Service
- Sewer: Septic Tank
- Water: Public
Community & HOA
HOA
- Services included: None
Location
- Region: Sheldon
Financial & listing details
- Price per square foot: $110/sqft
- Tax assessed value: $49,200
- Annual tax amount: $1,680
- Date on market: 8/1/2026
- Ownership: Fee Simple
Estimated market value
$105,300
$100,000 - $111,000
$1,330/mo
Price history
| Date | Event | Price |
|---|---|---|
| 8/1/2026 | Listed for sale | $110,000+57.1%$110/sqft |
Source:  MRED as distributed by MLS GRID #12718843 Report a problem MRED as distributed by MLS GRID #12718843 Report a problem | ||
| 7/13/2023 | Sold | $70,000-12.4%$70/sqft |
Source: MRED as distributed by MLS GRID #11770947 Report a problem | ||
| 6/9/2023 | Contingent | $79,900$80/sqft |
Source: MRED as distributed by MLS GRID #11770947 Report a problem | ||
| 5/22/2023 | Price change | $79,900-11.1%$80/sqft |
Source: MRED as distributed by MLS GRID #11770947 Report a problem | ||
| 4/30/2023 | Listed for sale | $89,900+3991.9%$90/sqft |
Source: MRED as distributed by MLS GRID #11770947 Report a problem | ||
| 3/24/2021 | Listing removed | -- |
Source: Owner Report a problem | ||
| 7/11/2018 | Sold | $2,197$2/sqft |
Source: Public Record Report a problem | ||
| 6/13/2018 | Listing removed | $500$1/sqft |
Source: Owner Report a problem | ||
| 6/6/2018 | Listed for rent | $500$1/sqft |
Source: Owner Report a problem | ||
Public tax history
| Year | Property taxes | Tax assessment |
|---|---|---|
| 2024 | $1,569 +7.5% | $16,400 +9.6% |
| 2023 | $1,459 +8.8% | $14,970 +6% |
| 2022 | $1,341 +7.8% | $14,120 +17% |
| 2021 | $1,244 +1.6% | $12,070 +7.3% |
| 2020 | $1,224 -43.4% | $11,250 -42.7% |
| 2019 | $2,163 +0.2% | $19,620 +2.7% |
| 2018 | $2,157 -6.8% | $19,100 +1.8% |
| 2017 | $2,316 -1% | $18,760 |
| 2016 | $2,339 +9% | $18,760 +1.2% |
| 2015 | $2,146 +7.9% | $18,530 +1.9% |
| 2014 | $1,989 -10.3% | $18,190 -4.2% |
| 2013 | $2,218 | $18,990 -6.2% |
| 2012 | $2,218 +10.2% | $20,240 +10.4% |
| 2010 | $2,013 | $18,330 |
Find assessor info on the county website
Monthly payment
Est. payment
Payment breakdown
Explore the cost of this home by adjusting the details. Changes won't be saved.Climate risks
Neighborhood: 60966
Nearby schools
Schools provided by the listing agent
- Elementary: Milford Comm Consolidated
- Middle: Milford Comm Consolidated
- High: Milford Comm Consolidated
- District: 124
Source: MRED as distributed by MLS GRID. This data may not be complete. We recommend contacting the local school district to confirm school assignments for this home.
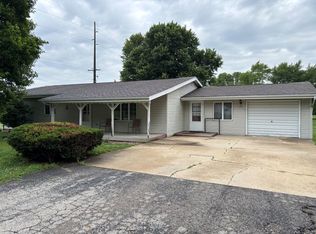
Similar homes
- $114,9003 bd1 ba960 sqft307 W 6th St, Earl Park, IN 47942For Sale

 MLS ID #838488, Kristin Phillippe, Century 21 Affiliated. NIRA as distributed by MLS GRID
 - $164,9003 bd2 ba1.2k sqft809 N Market St, Watseka, IL 60970Active
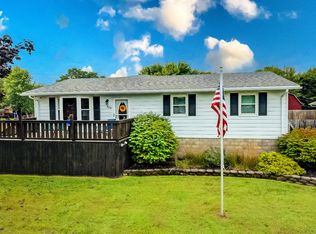 MLS ID #12760942, Tim Smith, ABR,e-PRO, Smith's Real Estate Services,. MRED as distributed by MLS GRID
 - $159,0003 bd2 ba1.4k sqft106 W Allen St, Kentland, IN 47951For Sale
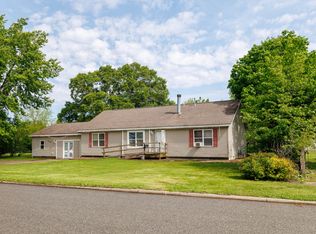 MLS ID #839131, Trisha Potts, RE/MAX Executives. NIRA as distributed by MLS GRID
 - $119,5002 bd1 ba1.1k sqft111 W McKinley Ave, Milford, IL 60953Active
 MLS ID #12662524, Tim Smith, ABR,e-PRO, Smith's Real Estate Services,. MRED as distributed by MLS GRID
 - $157,4002 bd1 ba1.4k sqft103 W Lincoln St, Kentland, IN 47951For SaleMLS ID #835561, Amy Wang, RE/MAX Executives. NIRA as distributed by MLS GRID
- $80,0004 bd2 ba569 sqft109 E Prairie St, Goodland, IN 47948For SaleMLS ID #843028, Jamie Scherer, Cornerstone Real Estate Agency. NIRA as distributed by MLS GRID
