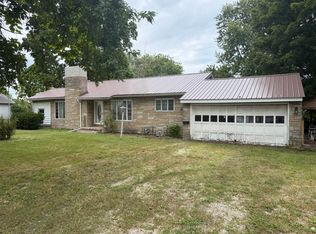
This 3 bedroom and 1.5 bathroom property offers excellent value with potential for first-time home buyers, investors or anyone looking for small-town living! Step inside through front entry into the spacious living room, offering a large front window for natural lighting and neutral paint to make this space your own. There is spacious eat-in kitchen complete with all appliances. Nice sized bedrooms with the primary featuring its own private half-bathroom. A large main-floor utility room provides room extra storage. The backyard leads to the detached 2-car garage. Centrally located in-town with loads of potential, call TODAY to schedule your private showing!
Active
$89,900
409 Main St, Crescent City, IL 60928
3beds
1,364sqft
Single Family Residence
Built in 1960
6,098 Square Feet Lot
$-- Zestimate®
$66/sqft
$-- HOA
What's special
- --
- 300
- views
- 19
- saves
Zillow last checked:
Listing updated:
Listed by:
Allison Ascher (815)298-4097,
Coldwell Banker Realty
Source: MRED as distributed by MLS GRID,MLS#: 12651269
Facts & features
Interior
Bedrooms & bathrooms
- Bedrooms: 3
- Bathrooms: 2
- Full bathrooms: 1
- 1/2 bathrooms: 1
Rooms
- Room types: Foyer, Utility Room-1st Floor
Primary bedroom
- Features: Flooring (Carpet), Window Treatments (All), Bathroom (Half)
- Level: Main
- Area: 140 Square Feet
- Dimensions: 10X14
Bedroom 2
- Features: Flooring (Carpet), Window Treatments (All)
- Level: Main
- Area: 121 Square Feet
- Dimensions: 11X11
Bedroom 3
- Features: Flooring (Carpet), Window Treatments (All)
- Level: Main
- Area: 132 Square Feet
- Dimensions: 12X11
Foyer
- Features: Flooring (Vinyl)
- Level: Main
- Area: 35 Square Feet
- Dimensions: 5X7
Kitchen
- Features: Kitchen (Eating Area-Table Space), Flooring (Vinyl), Window Treatments (All)
- Level: Main
- Area: 192 Square Feet
- Dimensions: 12X16
Living room
- Features: Flooring (Carpet), Window Treatments (All)
- Level: Main
- Area: 247 Square Feet
- Dimensions: 13X19
Other
- Features: Flooring (Other)
- Level: Main
- Area: 104 Square Feet
- Dimensions: 13X8
Heating
- Natural Gas, Forced Air
Cooling
- Central Air
Appliances
- Included: Range, Refrigerator
- Laundry: Main Level
Features
- 1st Floor Bedroom, 1st Floor Full Bath
- Basement: None
Interior area
- Total structure area: 1,364
- Total interior livable area: 1,364 sqft
Property
Parking
- Total spaces: 4
- Parking features: Garage Door Opener, Yes, Garage Owned, Detached, Off Street, Garage
- Garage spaces: 2
- Has uncovered spaces: Yes
Accessibility
- Accessibility features: No Disability Access
Features
- Stories: 1
Lot
- Size: 6,098 Square Feet
- Dimensions: 50X120
Details
- Parcel number: 25051290070000
- Zoning: SINGL
- Special conditions: None
- Other equipment: Ceiling Fan(s)
Construction
Type & style
- Home type: SingleFamily
- Architectural style: Ranch
- Property subtype: Single Family Residence
Materials
- Brick
Condition
- New construction: No
- Year built: 1960
Utilities & green energy
- Sewer: Septic Tank
- Water: Public
Community & HOA
Community
- Features: Curbs, Sidewalks, Street Paved
HOA
- Services included: None
Location
- Region: Crescent City
Financial & listing details
- Price per square foot: $66/sqft
- Tax assessed value: $46,260
- Annual tax amount: $1,256
- Date on market: 5/19/2026
- Ownership: Fee Simple
Estimated market value
Not available
Estimated sales range
Not available
Not available
Price history
| Date | Event | Price |
|---|---|---|
| 6/3/2016 | Sold | $29,000-14.5%$21/sqft |
Source:  MRED as distributed by MLS GRID #09218485 Report a problem MRED as distributed by MLS GRID #09218485 Report a problem | ||
| 5/6/2016 | Listed for sale | $33,900$25/sqft |
Source: Rosenboom Realty - W #09218485 Report a problem | ||
Public tax history
| Year | Property taxes | Tax assessment |
|---|---|---|
| 2024 | $1,256 +9.7% | $15,420 +11% |
| 2023 | $1,145 +8.7% | $13,890 +6% |
| 2022 | $1,054 +9.7% | $13,100 +17% |
| 2021 | $961 -0.1% | $11,200 +7.3% |
| 2020 | $961 +0.2% | $10,440 +3.4% |
| 2019 | $960 -1.2% | $10,100 +2.6% |
| 2018 | $971 -6.2% | $9,840 +1.8% |
| 2017 | $1,035 -2.8% | $9,666 |
| 2016 | $1,065 +5225.1% | $9,666 -52% |
| 2015 | $20 | $20,140 +1.9% |
| 2014 | $20 +344.4% | $19,770 -4.2% |
| 2013 | $5 | $20,640 -6.2% |
| 2012 | $5 | $22,000 -3.5% |
| 2010 | $5 | $22,790 |
Find assessor info on the county website
Monthly payment
Est. payment
Payment breakdown
Explore the cost of this home by adjusting the details. Changes won't be saved.Climate risks
Neighborhood: 60928
Nearby schools
Schools provided by the listing agent
- District: 249
Source: MRED as distributed by MLS GRID. This data may not be complete. We recommend contacting the local school district to confirm school assignments for this home.

Similar homes
- $112,0002 bd1 ba1.6k sqft403 South St, Crescent City, IL 60928Active
 MLS ID #12685580, Destiney Dangerfield, Berkshire Hathaway HomeServices Speckman Realty. MRED as distributed by MLS GRID
 - $100,0003 bd2 ba1.4k sqft112 N Maple St, Gilman, IL 60938Active
 MLS ID #12755136, James Goudreau, Coldwell Banker Realty. MRED as distributed by MLS GRID
 - $72,5003 bd2 ba2k sqft485 E 4th Ave, Clifton, IL 60927Auction
 Xome
Xome - $110,0003 bd1 ba939 sqft614 N Douglas St, Gilman, IL 60938Price Change
 MLS ID #12758148, Hugo Solorzano, RE/MAX REALTY ASSOCIATES-CHA. MRED as distributed by MLS GRID
