Location, Location, Location! Don't miss this charming 2-bedroom, 1-bath, 1,050-square-foot condo offering comfort, convenience, and numerous updates throughout. Recent improvements include a new furnace, new water heater, central air, updated breaker box, new wall thermostats, and newer windows, providing modern efficiency and peace of mind. Crown molding throughout the home adds timeless charm, and you'll appreciate the hardwood floors hidden beneath the carpet in most rooms, offering exciting potential for the next owner. Step outside and enjoy the inviting pergola just off the front entrance, perfect for relaxing with your morning coffee, or unwind on the private back patio. Whether you're a first-time homebuyer, looking to downsize, or searching for a low-maintenance home in a desirable location, this well-maintained condo is an outstanding opportunity. Don't wait-schedule your private tour today!
Active
Price cut: $2.5K (9/9)
$92,500
304 E Cherry St #1, Watseka, IL 60970
2beds
1,050sqft
Condominium, Single Family Residence
Built in 1963
-- sqft lot
$86,800 Zestimate®
$88/sqft
$-- HOA
What's special
Private back patioCentral air
- 80 days
- 119
- 7
Zillow last checked:
Listing updated:
Listed by:
Tim Smith, ABR,e-PRO 815-383-7592,
Smith's Real Estate Services,
Source: MRED as distributed by MLS GRID,MLS#: 12715924
Facts & features
Interior
Bedrooms & bathrooms
- Bedrooms: 2
- Bathrooms: 1
- Full bathrooms: 1
Rooms
- Room types: No additional rooms
Primary bedroom
- Features: Flooring (Carpet)
- Level: Main
- Area: 192 Square Feet
- Dimensions: 12X16
Bedroom 2
- Features: Flooring (Carpet)
- Level: Main
- Area: 132 Square Feet
- Dimensions: 11X12
Kitchen
- Features: Flooring (Vinyl)
- Level: Main
- Area: 180 Square Feet
- Dimensions: 12X15
Living room
- Features: Flooring (Carpet)
- Level: Main
- Area: 255 Square Feet
- Dimensions: 15X17
Heating
- Electric, Forced Air
Cooling
- Central Air
Features
- Basement: Crawl Space
Interior area
- Total structure area: 1,050
- Total interior livable area: 1,050 sqft
Property
Parking
- Total spaces: 2
- Parking features: Asphalt, Assigned, Off Street, Yes
Accessibility
- Accessibility features: No Disability Access
Details
- Parcel number: 19324810110000
- Zoning: SINGL
- Special conditions: None
Construction
Type & style
- Home type: Condo
- Property subtype: Condominium, Single Family Residence
Materials
- Brick
- Foundation: Block
- Roof: Asphalt
Condition
- New construction: No
- Year built: 1963
Utilities & green energy
- Electric: Circuit Breakers
- Sewer: Public Sewer
- Water: Public
Community & HOA
HOA
- Services included: None
Location
- Region: Watseka
Financial & listing details
- Price per square foot: $88/sqft
- Annual tax amount: $561
- Date on market: 7/28/2026
- Ownership: Condo
Estimated market value
$86,800
$82,000 - $91,000
$1,128/mo
Price history
| Date | Event | Price |
|---|---|---|
| 9/9/2026 | Price change | $92,500-2.6%$88/sqft |
Source:  MRED as distributed by MLS GRID #12715924 Report a problem MRED as distributed by MLS GRID #12715924 Report a problem | ||
| 7/28/2026 | Listed for sale | $95,000+31%$90/sqft |
Source: MRED as distributed by MLS GRID #12715924 Report a problem | ||
| 6/28/2024 | Sold | $72,500-3.3%$69/sqft |
Source: MRED as distributed by MLS GRID #12050424 Report a problem | ||
| 5/20/2024 | Pending sale | $75,000$71/sqft |
Source: MRED as distributed by MLS GRID #12050424 Report a problem | ||
| 5/13/2024 | Listed for sale | $75,000$71/sqft |
Source: MRED as distributed by MLS GRID #12050424 Report a problem | ||
Public tax history
Tax history is unavailable.
Monthly payment
Est. payment
Payment breakdown
Explore the cost of this home by adjusting the details. Changes won't be saved.Climate risks
Neighborhood: 60970
Nearby schools
Schools provided by the listing agent
- District: 9
Source: MRED as distributed by MLS GRID. This data may not be complete. We recommend contacting the local school district to confirm school assignments for this home.
Similar homes
- $49,0003 bd1 ba1k sqft205 N Market St, Watseka, IL 60970Active
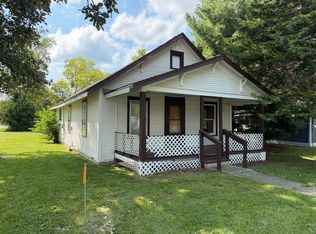 MLS ID #12743622, Sandra Boyer, ABR,GRI, McColly Rosenboom - W. MRED as distributed by MLS GRID
 - $105,0003 bd1 ba1k sqft403 N 1st St, Sheldon, IL 60966Active
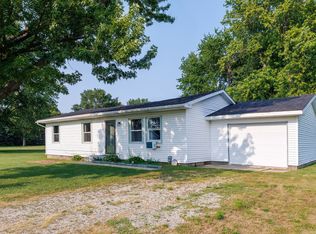 MLS ID #12718843, Amy Wang, RE/MAX Executives. MRED as distributed by MLS GRID
 - $89,9003 bd2 ba1.3k sqft409 Main St, Crescent City, IL 60928Active
 MLS ID #12651269, Allison Ascher, Coldwell Banker Realty. MRED as distributed by MLS GRID
 - $110,0003 bd1 ba939 sqft614 N Douglas St, Gilman, IL 60938Active
 MLS ID #12758148, Hugo Solorzano, RE/MAX REALTY ASSOCIATES-CHA. MRED as distributed by MLS GRID
 - $85,0003 bd1 ba990 sqft808 N 3rd St, Kentland, IN 47951For Sale
 MLS ID #846222, Brent Stegenga, Complete Asset Protection Serv. NIRA as distributed by MLS GRID
 - $114,9003 bd1 ba960 sqft307 W 6th St, Earl Park, IN 47942For SaleMLS ID #838488, Kristin Phillippe, Century 21 Affiliated. NIRA as distributed by MLS GRID
