Welcome home to 614 N Douglas St in Gilman! This cozy home offers comfortable living in a convenient in-town location with easy access to the interstate, making commuting and travel a breeze. Situated on two lots, the property provides extra outdoor space and room to enjoy. Inside you will find a welcoming layout with plenty of potential to make the space your own. The house contains 3 bedrooms and a full bathroom with washer and dryer hookups. Recent updates include a brand new furnace and water heater, providing peace of mind for the next owner. Step outside to enjoy the back porch, perfect for relaxing, entertaining, or enjoying morning coffee. Whether you are a first time homebuyer, looking to downsize, or searching for an affordable home in a convenient location, this home is worth a look. Come see what it has to offer!
Active
Price cut: $10K (10/1)
$110,000
614 N Douglas St, Gilman, IL 60938
3beds
939sqft
Single Family Residence
Built in ----
0.34 Acres Lot
$-- Zestimate®
$117/sqft
$-- HOA
What's special
Cozy homeBrand new furnaceWelcoming layoutComfortable livingExtra outdoor spaceWasher and dryer hookupsBack porch
- 29 days
- 597
- 51
Likely to sell faster than
Zillow last checked:
Listing updated:
Listed by:
Hugo Solorzano 815-592-8967,
RE/MAX REALTY ASSOCIATES-CHA
Source: MRED as distributed by MLS GRID,MLS#: 12758148
Facts & features
Interior
Bedrooms & bathrooms
- Bedrooms: 3
- Bathrooms: 1
- Full bathrooms: 1
Rooms
- Room types: No additional rooms
Primary bedroom
- Level: Main
- Area: 156 Square Feet
- Dimensions: 13X12
Bedroom 2
- Level: Main
- Area: 108 Square Feet
- Dimensions: 12X9
Bedroom 3
- Level: Main
- Area: 108 Square Feet
- Dimensions: 12X9
Dining room
- Features: Flooring (Laminate)
- Level: Main
- Area: 117 Square Feet
- Dimensions: 13X9
Kitchen
- Level: Main
- Area: 96 Square Feet
- Dimensions: 12X8
Living room
- Features: Flooring (Laminate)
- Level: Main
- Area: 276 Square Feet
- Dimensions: 23X12
Heating
- Natural Gas
Cooling
- Central Air
Appliances
- Laundry: Electric Dryer Hookup, In Bathroom
Features
- Basement: Unfinished,Full
Interior area
- Total structure area: 939
- Total interior livable area: 939 sqft
Property
Parking
- Total spaces: 4
- Parking features: Gravel, Driveway, Yes
- Has uncovered spaces: Yes
Accessibility
- Accessibility features: No Disability Access
Features
- Stories: 1
Lot
- Size: 0.34 Acres
- Dimensions: 100x150
Details
- Parcel number: 16312800030000
- Special conditions: None
Construction
Type & style
- Home type: SingleFamily
- Property subtype: Single Family Residence
Materials
- Vinyl Siding
Condition
- New construction: No
Utilities & green energy
- Sewer: Public Sewer
- Water: Public
Community & HOA
HOA
- Services included: None
Location
- Region: Gilman
Financial & listing details
- Price per square foot: $117/sqft
- Tax assessed value: $83,190
- Annual tax amount: $2,292
- Date on market: 9/17/2026
- Ownership: Fee Simple
Estimated market value
Not available
Estimated sales range
Not available
$1,156/mo
Price history
| Date | Event | Price |
|---|---|---|
| 10/1/2026 | Price change | $110,000-8.3%$117/sqft |
Source:  MRED as distributed by MLS GRID #12758148 Report a problem MRED as distributed by MLS GRID #12758148 Report a problem | ||
| 9/17/2026 | Listed for sale | $120,000$128/sqft |
Source: MRED as distributed by MLS GRID #12758148 Report a problem | ||
Public tax history
| Year | Property taxes | Tax assessment |
|---|---|---|
| 2024 | $2,170 +7.2% | $27,730 +5.8% |
| 2023 | $2,024 -1.9% | $26,220 +1% |
| 2022 | $2,064 +9.2% | $25,960 +17% |
| 2021 | $1,890 -1% | $22,190 +7.4% |
| 2020 | $1,909 +1.9% | $20,670 +3.4% |
| 2019 | $1,872 +47.7% | $19,990 +2.7% |
| 2018 | $1,268 +11425.5% | $19,470 +1.8% |
| 2017 | $11 | $19,130 |
| 2016 | $11 -99.1% | $19,130 +1.3% |
| 2015 | $1,202 +1.8% | $18,890 +1.8% |
| 2014 | $1,181 -12.2% | $18,550 -4.2% |
| 2013 | $1,344 | $19,360 -6.1% |
| 2012 | $1,344 -5.7% | $20,620 -3.5% |
| 2010 | $1,426 | $21,360 |
Find assessor info on the county website
Monthly payment
Est. payment
Payment breakdown
Explore the cost of this home by adjusting the details. Changes won't be saved.Climate risks
Neighborhood: 60938
Nearby schools
Schools provided by the listing agent
- District: 10
Source: MRED as distributed by MLS GRID. This data may not be complete. We recommend contacting the local school district to confirm school assignments for this home.
Similar homes
- $--3 bd1 ba1.3k sqft202 Hickory Dr, Roberts, IL 60962Auction
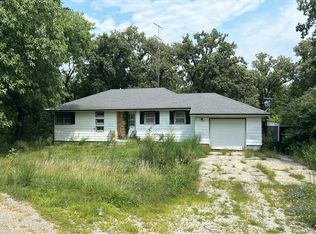 Auction.com 1
 - $109,0002 bd1 ba720 sqft406 E Cherry St, Chatsworth, IL 60921Active
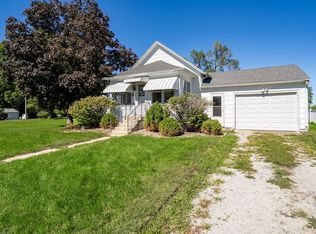 MLS ID #12776759, Judy Somers, Palen Real Estate. MRED as distributed by MLS GRID
 - $128,0003 bd1 ba1.2k sqft222 E Beech St, Piper City, IL 60959Active
 MLS ID #12740406, Ramona Harper, GRI,SRES, Lenington Realty. MRED as distributed by MLS GRID
 - $159,9002 bd1 ba768 sqft102 E Washington St, Danforth, IL 60930Re-activated
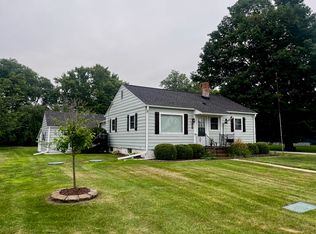 MLS ID #12745822, Steven Holsapple, Gold Key Realty Corporation. MRED as distributed by MLS GRID
