Three bedroom ranch in the quaint Piper City community Kitchen/dining room combo. Post your appointments, schedules, pictures, or your choice on your own Cork board in the kitchen. Owner is leaving the refrigerator, stove, garbage disposal, microwave, washer and dryer for your convenience (they are in good condition but conveying as is). Water softener is rented. Ceiling fans to remain. Forced air furnace plus central air. Spacious living room with fireplace. One of the bedrooms has patio doors and walks out to your own deck area. Separate laundry area. Attached garage door with remote. Packing at present time. Enjoy your new address. Welcome home.
Active
$128,000
222 E Beech St, Piper City, IL 60959
3beds
1,280sqft
Single Family Residence
Built in 1974
9,600 Square Feet Lot
$127,200 Zestimate®
$100/sqft
$-- HOA
What's special
Separate laundry areaCeiling fans
- 15 days
- 176
- 1
Zillow last checked:
Listing updated:
Listed by:
Ramona Harper, GRI,SRES 217-841-0068,
Lenington Realty
Source: MRED as distributed by MLS GRID,MLS#: 12740406
Facts & features
Interior
Bedrooms & bathrooms
- Bedrooms: 3
- Bathrooms: 1
- Full bathrooms: 1
Rooms
- Room types: No additional rooms
Primary bedroom
- Level: Main
- Area: 150 Square Feet
- Dimensions: 10X15
Bedroom 2
- Level: Main
- Area: 156 Square Feet
- Dimensions: 12X13
Bedroom 3
- Level: Main
- Area: 120 Square Feet
- Dimensions: 8X15
Dining room
- Level: Main
- Dimensions: COMBO
Kitchen
- Level: Main
- Area: 198 Square Feet
- Dimensions: 11X18
Laundry
- Level: Main
- Area: 96 Square Feet
- Dimensions: 8X12
Living room
- Level: Main
- Area: 234 Square Feet
- Dimensions: 13X18
Heating
- Natural Gas
Cooling
- Central Air
Features
- Basement: None
- Number of fireplaces: 1
- Fireplace features: Living Room
Interior area
- Total structure area: 1,280
- Total interior livable area: 1,280 sqft
- Finished area below ground: 0
Property
Parking
- Total spaces: 4
- Parking features: Yes, Garage Owned, Attached, Garage
- Attached garage spaces: 2
Accessibility
- Accessibility features: No Disability Access
Features
- Stories: 1
Lot
- Size: 9,600 Square Feet
- Dimensions: 80 x 120
Details
- Parcel number: 04040443100400
- Special conditions: None
Construction
Type & style
- Home type: SingleFamily
- Property subtype: Single Family Residence
Materials
- Wood Siding
Condition
- New construction: No
- Year built: 1974
Utilities & green energy
- Sewer: Septic Tank
- Water: Public
Community & HOA
HOA
- Services included: None
Location
- Region: Piper City
Financial & listing details
- Price per square foot: $100/sqft
- Tax assessed value: $31,500
- Annual tax amount: $2,704
- Date on market: 8/23/2026
- Ownership: Fee Simple
Estimated market value
$127,200
$121,000 - $134,000
$1,371/mo
Price history
| Date | Event | Price |
|---|---|---|
| 8/23/2026 | Listed for sale | $128,000+100%$100/sqft |
Source:  MRED as distributed by MLS GRID #12740406 Report a problem MRED as distributed by MLS GRID #12740406 Report a problem | ||
| 9/19/2019 | Sold | $64,000-7.2%$50/sqft |
Source: MRED as distributed by MLS GRID #10467081 Report a problem | ||
| 8/21/2019 | Pending sale | $69,000$54/sqft |
Source: Ray Froelich Real Estate LLC #10467081 Report a problem | ||
| 7/29/2019 | Listed for sale | $69,000$54/sqft |
Source: Ray Froelich Real Estate LLC #10467081 Report a problem | ||
Public tax history
| Year | Property taxes | Tax assessment |
|---|---|---|
| 2024 | $2,483 +17.7% | $31,500 +13.4% |
| 2023 | $2,110 +10.1% | $27,780 +11% |
| 2022 | $1,916 +4.4% | $25,030 +5% |
| 2021 | $1,835 -1.8% | $23,830 -0.7% |
| 2020 | $1,868 -2.6% | $24,000 |
| 2019 | $1,919 +32.6% | $24,000 +76.9% |
| 2017 | $1,447 +0.1% | $13,570 -43.5% |
| 2016 | $1,446 | $24,000 |
| 2015 | $1,446 +28810.4% | $24,000 |
| 2014 | $5 -99.7% | $24,000 |
| 2013 | $1,461 -24% | $24,000 -14.2% |
| 2012 | $1,923 +0.6% | $27,970 |
| 2011 | $1,911 | $27,970 |
Find assessor info on the county website
Monthly payment
Est. payment
Payment breakdown
Explore the cost of this home by adjusting the details. Changes won't be saved.Climate risks
Neighborhood: 60959
Nearby schools
Schools provided by the listing agent
- District: 6-J
Source: MRED as distributed by MLS GRID. This data may not be complete. We recommend contacting the local school district to confirm school assignments for this home.
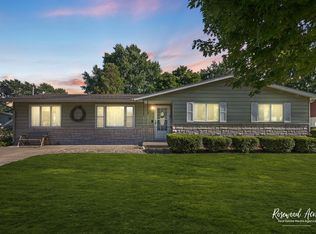
Similar homes
- $105,0003 bd1 ba1.1k sqft319 E Elm St, Piper City, IL 60959Active
 MLS ID #12745216, Judy Somers, Palen Real Estate. MRED as distributed by MLS GRID
 - $79,0002 bd1 ba898 sqft309 E Walnut St, Piper City, IL 60959Active
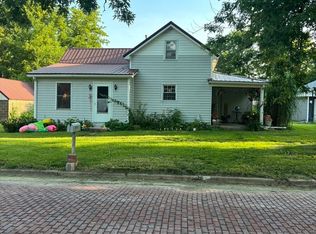 MLS ID #12730588, Jared Litwiller, Freedom Realty. MRED as distributed by MLS GRID
 - $170,0002 bd1 ba1.2k sqft29 W Oak St, Piper City, IL 60959Active
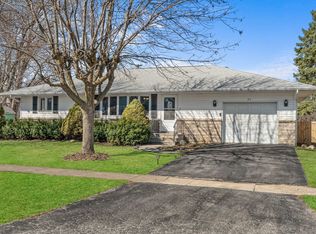 MLS ID #12553328, Angelo Rios, RE/MAX Plaza. MRED as distributed by MLS GRID
 - $140,0003 bd2 ba1.2k sqft614 E Ash St, Chatsworth, IL 60921Active
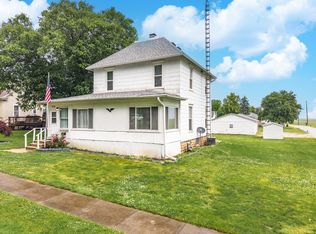 MLS ID #12672289, Star Grieff, Star Grieff Realty. MRED as distributed by MLS GRID
