So Much Great Space In This Move-In Ready 4 Bedroom Home On A Double Lot. Living Room With Bow Window. Enclosed Front Porch. Kitchen Has A Pantry Closet And Comes With Stove, Fridge, Dishwasher And Brand New Garbage Disposal. There Is New Carpet In Living And Dining Rooms And All Of The 2nd Floor Bedrooms. There Is A Main Floor Bedroom With 2 Closets And Direct Access To Full Bathroom. There Are 3 More Bedrooms And A Storage Room Upstairs. Full Basement. Circuit Breakers. Newer Furnace, Central Air And Hot Water Heater. Detached 1-Car Garage With Opener And New Entry Door. 8x10 Shed With New Floor. Washer And Dryer Included. Sump Pump. Covered Patio. 1-Year Home Warranty Included For Additional Peace Of Mind. Don't Miss This One!
Active
Price cut: $25.1K (9/25)
$149,900
321 E Cleveland St, Cullom, IL 60929
4beds
1,584sqft
Single Family Residence
Built in 1912
0.36 Acres Lot
$147,900 Zestimate®
$95/sqft
$-- HOA
What's special
Double lotCovered patioEnclosed front porchWasher and dryer includedBrand new garbage disposal
- 57 days
- 117
- 5
Zillow last checked:
Listing updated:
Listed by:
Ryan Van Der Karr, e-PRO,PSA,SRES (815)922-1205,
Tiered Real Estate
Source: MRED as distributed by MLS GRID,MLS#: 12725684
Facts & features
Interior
Bedrooms & bathrooms
- Bedrooms: 4
- Bathrooms: 1
- Full bathrooms: 1
Rooms
- Room types: Storage, Enclosed Porch
Primary bedroom
- Features: Flooring (Carpet)
- Level: Main
- Area: 117 Square Feet
- Dimensions: 13X09
Bedroom 2
- Features: Flooring (Carpet)
- Level: Second
- Area: 117 Square Feet
- Dimensions: 13X09
Bedroom 3
- Features: Flooring (Carpet)
- Level: Second
- Area: 80 Square Feet
- Dimensions: 10X08
Bedroom 4
- Features: Flooring (Carpet)
- Level: Second
- Area: 100 Square Feet
- Dimensions: 10X10
Dining room
- Features: Flooring (Carpet)
- Level: Main
- Area: 143 Square Feet
- Dimensions: 13X11
Enclosed porch
- Features: Flooring (Carpet)
- Level: Main
- Area: 84 Square Feet
- Dimensions: 14X06
Family room
- Features: Flooring (Wood Laminate)
- Level: Main
- Area: 200 Square Feet
- Dimensions: 20X10
Kitchen
- Features: Kitchen (Eating Area-Table Space, Pantry-Closet, Pantry-Walk-in), Flooring (Vinyl)
- Level: Main
- Area: 130 Square Feet
- Dimensions: 13X10
Living room
- Features: Flooring (Carpet)
- Level: Main
- Area: 238 Square Feet
- Dimensions: 17X14
Storage
- Level: Second
- Area: 90 Square Feet
- Dimensions: 10X09
Heating
- Natural Gas, Forced Air
Cooling
- Central Air
Appliances
- Included: Range, Dishwasher, Refrigerator, Washer, Dryer, Disposal, Range Hood, Electric Water Heater
Features
- 1st Floor Bedroom, 1st Floor Full Bath, Walk-In Closet(s), Separate Dining Room, Pantry
- Flooring: Laminate, Carpet
- Windows: Screens, Drapes
- Basement: Unfinished,Full
Interior area
- Total structure area: 0
- Total interior livable area: 1,584 sqft
Property
Parking
- Total spaces: 1
- Parking features: Garage Door Opener, Yes, Garage Owned, Detached, Garage
- Garage spaces: 1
- Has uncovered spaces: Yes
Accessibility
- Accessibility features: No Disability Access
Features
- Stories: 2
- Patio & porch: Patio
Lot
- Size: 0.36 Acres
- Dimensions: 100x150
Details
- Additional structures: Shed(s)
- Parcel number: 181826227012
- Zoning: SINGL
- Special conditions: Home Warranty
- Other equipment: Ceiling Fan(s), Sump Pump
Construction
Type & style
- Home type: SingleFamily
- Architectural style: Contemporary
- Property subtype: Single Family Residence
Materials
- Aluminum Siding
- Foundation: Block, Stone
- Roof: Asphalt
Condition
- New construction: No
- Year built: 1912
Details
- Warranty included: Yes
Utilities & green energy
- Electric: Circuit Breakers
- Sewer: Septic Tank
- Water: Public
Community & HOA
HOA
- Services included: None
Location
- Region: Cullom
Financial & listing details
- Price per square foot: $95/sqft
- Tax assessed value: $90,162
- Annual tax amount: $635
- Date on market: 8/6/2026
- Ownership: Fee Simple
Estimated market value
$147,900
$141,000 - $155,000
$1,485/mo
Price history
| Date | Event | Price |
|---|---|---|
| 9/25/2026 | Price change | $149,900-14.3%$95/sqft |
Source:  MRED as distributed by MLS GRID #12725684 Report a problem MRED as distributed by MLS GRID #12725684 Report a problem | ||
| 8/6/2026 | Listed for sale | $175,000$110/sqft |
Source: MRED as distributed by MLS GRID #12725684 Report a problem | ||
Public tax history
| Year | Property taxes | Tax assessment |
|---|---|---|
| 2025 | $640 -1.5% | $30,054 +10% |
| 2024 | $650 -2.2% | $27,322 +10% |
| 2023 | $664 -1.7% | $24,838 +7.2% |
| 2022 | $676 -2.9% | $23,159 +10% |
| 2021 | $696 +0.2% | $21,054 +4% |
| 2020 | $695 -2.2% | $20,245 +4.3% |
| 2018 | $710 -2% | $19,417 +4% |
| 2017 | $725 -1.3% | $18,670 |
| 2016 | $734 -19% | $18,670 -12.5% |
| 2015 | $907 +6.7% | $21,337 -8.5% |
| 2013 | $850 | $23,329 -5.7% |
| 2011 | -- | $24,728 +11.8% |
| 2009 | -- | $22,124 |
Find assessor info on the county website
Monthly payment
Est. payment
Payment breakdown
Explore the cost of this home by adjusting the details. Changes won't be saved.Climate risks
Neighborhood: 60929
Nearby schools
Schools provided by the listing agent
- Elementary: Tri Point Elementary School
- Middle: Tri Point Junior High/Elementary
- High: Tri-Point High School
- District: 6-J
Source: MRED as distributed by MLS GRID. This data may not be complete. We recommend contacting the local school district to confirm school assignments for this home.

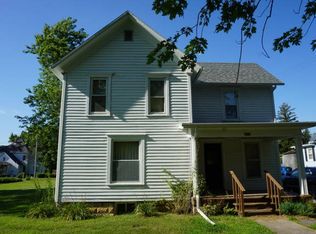
Similar homes
- $170,0004 bd2 ba1.7k sqft222 N Maple St, Cullom, IL 60929Active
 MLS ID #12678284, Sergey Ognev, Citiland Real Estate Inc. MRED as distributed by MLS GRID
 - $149,0004 bd2 ba1.6k sqft307 S 7th St, Chatsworth, IL 60921Price Change
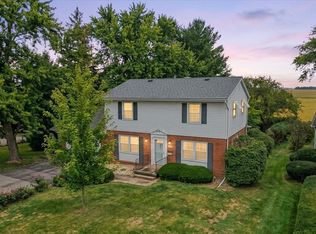 MLS ID #12760559, Amber Barsema, Keeley Real Estate. MRED as distributed by MLS GRID
 - $146,0003 bd2 ba1.4k sqft55 Maple St, Saunemin, IL 61769Price Change
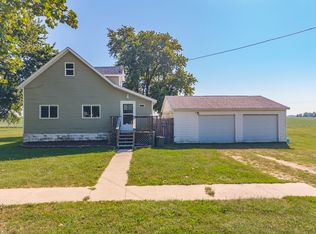 MLS ID #12733156, Shawnee Brauman, Star Grieff Realty. MRED as distributed by MLS GRID
 - $94,9002 bd1 ba1.1k sqft125 E Jackson St, Cullom, IL 60929Active
 MLS ID #12642677, Star Grieff, Star Grieff Realty. MRED as distributed by MLS GRID
