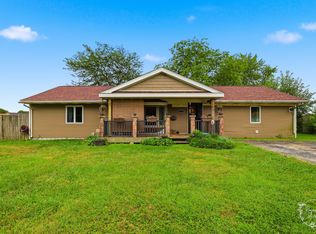
Charming 3-bedroom, 2-bath home on a spacious corner lot directly across from a public park in quiet Reddick. Gorgeous hardwood floors run throughout the spacious living room and all three bedrooms. The main living space features a picture window and a built-in entertainment center, while the kitchen offers abundant cabinet storage. A large utility room includes built-in cabinets, a utility sink, and access to a full bath. A second full hallway bath serves the three generous bedrooms. Key updates include a new roof, soffits, and gutters (2025) and water heater (2019), along with an attached 1-car garage for extra storage and efficient boiler heat. Enjoy a great yard with plenty of room to entertain. Schedule your showing today!
Active
Price cut: $5K (8/21)
$194,900
104 S Maple Ave, Reddick, IL 60961
3beds
1,200sqft
Single Family Residence
Built in 1964
9,583 Square Feet Lot
$191,500 Zestimate®
$162/sqft
$-- HOA
What's special
Built-in entertainment centerGorgeous hardwood floorsPicture windowSpacious corner lot
- 54 days
- 413
- 19
Zillow last checked:
Listing updated:
Listed by:
Justin Rogers 217-213-1822,
Village Realty Inc
Source: MRED as distributed by MLS GRID,MLS#: 12725303
Facts & features
Interior
Bedrooms & bathrooms
- Bedrooms: 3
- Bathrooms: 2
- Full bathrooms: 2
Rooms
- Room types: No additional rooms
Primary bedroom
- Features: Flooring (Hardwood), Window Treatments (Wood Frames, Some Wood Windows)
- Level: Main
- Area: 143 Square Feet
- Dimensions: 13X11
Bedroom 2
- Features: Flooring (Hardwood), Window Treatments (Wood Frames, Some Wood Windows)
- Level: Main
- Area: 99 Square Feet
- Dimensions: 11X9
Bedroom 3
- Features: Flooring (Hardwood), Window Treatments (Wood Frames, Some Wood Windows)
- Level: Main
- Area: 100 Square Feet
- Dimensions: 10X10
Dining room
- Level: Main
- Dimensions: COMBO
Kitchen
- Features: Kitchen (Eating Area-Table Space), Flooring (Vinyl), Window Treatments (Wood Frames, Some Wood Windows)
- Level: Main
- Area: 150 Square Feet
- Dimensions: 15X10
Laundry
- Features: Flooring (Vinyl), Window Treatments (Wood Frames, Some Wood Windows)
- Level: Main
- Area: 130 Square Feet
- Dimensions: 13X10
Living room
- Features: Flooring (Hardwood), Window Treatments (Wood Frames, Some Wood Windows)
- Level: Main
- Area: 340 Square Feet
- Dimensions: 20X17
Heating
- Steam
Cooling
- Wall Unit(s)
Appliances
- Included: Range, Refrigerator, Washer, Dryer, Range Hood
- Laundry: Main Level, In Unit
Features
- 1st Floor Bedroom, 1st Floor Full Bath
- Flooring: Hardwood
- Basement: Crawl Space
- Attic: Unfinished
Interior area
- Total structure area: 1,200
- Total interior livable area: 1,200 sqft
- Finished area below ground: 0
Property
Parking
- Total spaces: 5.5
- Parking features: Concrete, Heated Garage, Yes, Garage Owned, Attached, Off Alley, Owned, Garage
- Attached garage spaces: 1.5
Accessibility
- Accessibility features: No Disability Access
Features
- Stories: 1
- Patio & porch: Porch
Lot
- Size: 9,583 Square Feet
- Dimensions: 60X165
- Features: Corner Lot
Details
- Additional structures: Shed(s)
- Parcel number: 151306306004
- Zoning: SINGL
- Special conditions: None
- Other equipment: Ceiling Fan(s)
Construction
Type & style
- Home type: SingleFamily
- Architectural style: Ranch
- Property subtype: Single Family Residence
Materials
- Brick
- Foundation: Block
- Roof: Asphalt
Condition
- New construction: No
- Year built: 1964
Utilities & green energy
- Sewer: Public Sewer
- Water: Public
Community & HOA
Community
- Features: Park, Sidewalks, Street Lights, Street Paved
- Security: Carbon Monoxide Detector(s)
HOA
- Services included: None
Location
- Region: Reddick
Financial & listing details
- Price per square foot: $162/sqft
- Tax assessed value: $171,915
- Annual tax amount: $4,349
- Date on market: 8/6/2026
- Ownership: Fee Simple
Estimated market value
$191,500
$182,000 - $201,000
$1,633/mo
Price history
| Date | Event | Price |
|---|---|---|
| 8/21/2026 | Price change | $194,900-2.5%$162/sqft |
Source: MRED as distributed by MLS GRID #12725303 Report a problem | ||
| 8/6/2026 | Listed for sale | $199,900+110.4%$167/sqft |
Source:  MRED as distributed by MLS GRID #12725303 Report a problem MRED as distributed by MLS GRID #12725303 Report a problem | ||
| 3/8/2019 | Sold | $95,000$79/sqft |
Source: MRED as distributed by MLS GRID #10025687 Report a problem | ||
Public tax history
| Year | Property taxes | Tax assessment |
|---|---|---|
| 2024 | $3,902 +6.8% | $57,305 +8.5% |
| 2023 | $3,652 +5.5% | $52,811 +7.3% |
| 2022 | $3,462 +2.8% | $49,212 +5.2% |
| 2021 | $3,367 +2.7% | $46,761 +3.5% |
| 2020 | $3,277 +19.2% | $45,180 +3.5% |
| 2019 | $2,749 +4% | $43,652 +1.3% |
| 2018 | $2,642 | $43,113 +2.8% |
| 2017 | $2,642 +11.8% | $41,959 +4% |
| 2016 | $2,364 +4% | $40,345 +4.5% |
| 2015 | $2,272 | $38,608 +3% |
| 2014 | $2,272 | $37,483 -1.8% |
| 2013 | -- | $38,151 -12.6% |
| 2012 | -- | $43,662 |
| 2011 | -- | $43,662 -1.1% |
| 2009 | $2,551 +3.2% | $44,129 +4% |
| 2008 | $2,473 | $42,432 +24.9% |
| 2002 | -- | $33,973 +1.2% |
| 2001 | -- | $33,585 +9% |
| 2000 | -- | $30,812 |
Find assessor info on the county website
Monthly payment
Est. payment
Payment breakdown
Explore the cost of this home by adjusting the details. Changes won't be saved.Climate risks
Neighborhood: 60961
Nearby schools
Schools provided by the listing agent
- District: 2
Source: MRED as distributed by MLS GRID. This data may not be complete. We recommend contacting the local school district to confirm school assignments for this home.
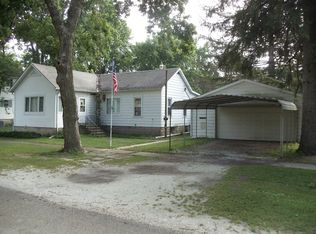
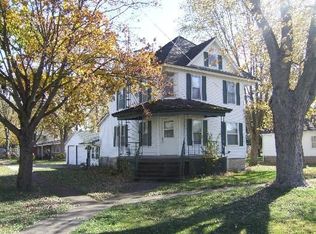
Similar homes
- $199,9003 bd2 ba1.5k sqft120 W Pacific St, Essex, IL 60935Active
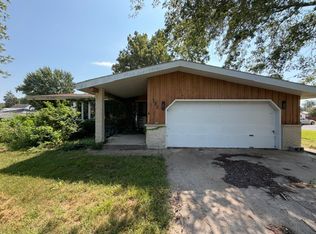 MLS ID #12750057, Robert Findlay, Findlay Real Estate Group Inc. MRED as distributed by MLS GRID
 - $205,0002 bd1 ba952 sqft202 N Cedar St, Gardner, IL 60424Re-activated
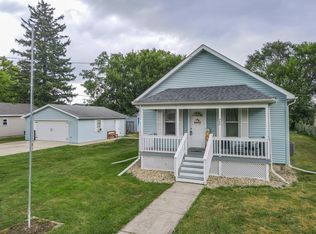 MLS ID #12754887, Linda Weigt, ABR, LaMore Realty. MRED as distributed by MLS GRID
 - $169,0003 bd1 ba1.4k sqft406 W 3rd St, Braidwood, IL 60408Price Change
 MLS ID #12755551, Jim Ludes, Hexagon Real Estate. MRED as distributed by MLS GRID
 - $239,9993 bd2 ba1.7k sqft140 Ethel St, Buckingham, IL 60917Active
 MLS ID #12760283, Noah Hartsfield, Village Realty, INC. MRED as distributed by MLS GRID
