Enjoy the charm and tranquility of small-town living in this inviting three-bedroom home situated on a generous .43-acre in Kinsman. Inside, you'll find a comfortable and versatile floor plan with a separate living room, family room and plenty of space for everyday living, entertaining, hobbies, or working from home. Each of the three bedrooms is generously sized, offering flexibility to suit a variety of needs. Main floor laundry area combined with full bathroom. The screened porch over-looks the expansive yard with abundant space for pets, play, gardening, or simply relaxing outdoors. With its spacious interior, impressive yard and quiet setting, this welcoming home offers the space and simplicity of small-town living with endless possibilities. All dimensions are approximate.
Price change
Price cut: $10K (10/6)
$200,000
107 Emmet St, Kinsman, IL 60437
3beds
1,568sqft
Single Family Residence
Built in 1900
0.43 Acres Lot
$-- Zestimate®
$128/sqft
$-- HOA
What's special
Family roomSpacious interiorThree-bedroom home
- 52 days
- 428
- 13
Zillow last checked:
Listing updated:
Listed by:
Erin Stuedemann 815-343-7091,
Coldwell Banker Real Estate Group
Source: MRED as distributed by MLS GRID,MLS#: 12724591
Facts & features
Interior
Bedrooms & bathrooms
- Bedrooms: 3
- Bathrooms: 1
- Full bathrooms: 1
Rooms
- Room types: Screened Porch
Primary bedroom
- Features: Flooring (Carpet)
- Level: Second
- Area: 264 Square Feet
- Dimensions: 24X11
Bedroom 2
- Features: Flooring (Carpet)
- Level: Second
- Area: 143 Square Feet
- Dimensions: 13X11
Bedroom 3
- Features: Flooring (Carpet)
- Level: Second
- Area: 130 Square Feet
- Dimensions: 13X10
Dining room
- Features: Flooring (Vinyl)
- Level: Main
- Area: 156 Square Feet
- Dimensions: 13X12
Family room
- Features: Flooring (Carpet)
- Level: Main
- Area: 144 Square Feet
- Dimensions: 12X12
Kitchen
- Features: Flooring (Vinyl)
- Level: Main
- Area: 144 Square Feet
- Dimensions: 12X12
Laundry
- Level: Main
- Area: 90 Square Feet
- Dimensions: 9X10
Living room
- Features: Flooring (Vinyl)
- Level: Main
- Area: 169 Square Feet
- Dimensions: 13X13
Screened porch
- Level: Main
- Area: 44 Square Feet
- Dimensions: 4X11
Heating
- Natural Gas
Cooling
- Central Air
Appliances
- Included: Range, Refrigerator
Features
- Flooring: Laminate
- Basement: Crawl Space
Interior area
- Total structure area: 0
- Total interior livable area: 1,568 sqft
Property
Accessibility
- Accessibility features: No Disability Access
Features
- Stories: 2
Lot
- Size: 0.43 Acres
- Dimensions: 100X150
Details
- Parcel number: 1006287011
- Special conditions: None
Construction
Type & style
- Home type: SingleFamily
- Architectural style: Traditional
- Property subtype: Single Family Residence
Materials
- Vinyl Siding
- Roof: Asphalt
Condition
- New construction: No
- Year built: 1900
Utilities & green energy
- Electric: Circuit Breakers
- Sewer: Septic Tank
- Water: Public
Community & HOA
HOA
- Services included: None
Location
- Region: Kinsman
Financial & listing details
- Price per square foot: $128/sqft
- Annual tax amount: $980
- Date on market: 8/16/2026
- Ownership: Fee Simple
Estimated market value
Not available
Estimated sales range
Not available
Not available
Price history
| Date | Event | Price |
|---|---|---|
| 10/6/2026 | Price change | $200,000-4.8%$128/sqft |
Source:  MRED as distributed by MLS GRID #12724591 Report a problem MRED as distributed by MLS GRID #12724591 Report a problem | ||
| 9/24/2026 | Listed for sale | $210,000$134/sqft |
Source: MRED as distributed by MLS GRID #12724591 Report a problem | ||
| 9/8/2026 | Contingent | $210,000$134/sqft |
Source: MRED as distributed by MLS GRID #12724591 Report a problem | ||
| 8/16/2026 | Listed for sale | $210,000$134/sqft |
Source: MRED as distributed by MLS GRID #12724591 Report a problem | ||
Public tax history
Tax history is unavailable.
Monthly payment
Est. payment
Payment breakdown
Explore the cost of this home by adjusting the details. Changes won't be saved.Climate risks
Neighborhood: 60437
Nearby schools
Schools provided by the listing agent
- Elementary: Mazon-Verona-Kinsman Elementary
- Middle: Mazon-Verona-Kinsman Middle Scho
- High: Seneca Township High School
- District: 2C
Source: MRED as distributed by MLS GRID. This data may not be complete. We recommend contacting the local school district to confirm school assignments for this home.
Similar homes
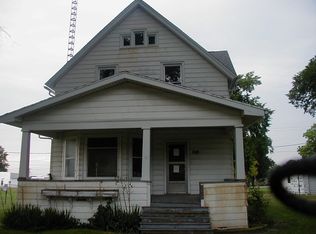
- $175,0004 bd2 ba1.8k sqft1211 E Broadway St, Streator, IL 61364New
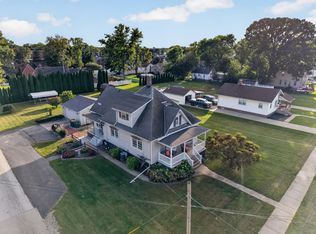 MLS ID #12772197, Patrick Chismarick, Chismarick Realty, LLC. MRED as distributed by MLS GRID
 - $210,0003 bd3 ba1.1k sqft1522 Manhattan Dr, Streator, IL 61364Active
 MLS ID #12729036, Karen Stillwell, GRI, Arrow Realty Group LLC. MRED as distributed by MLS GRID
 - $204,5002 bd1 ba1.4k sqft675 Wilson St, Marseilles, IL 61341Active
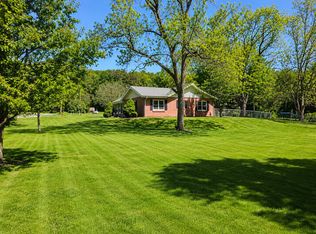 MLS ID #12723035, Beth Girot, Arrow Realty Group LLC. MRED as distributed by MLS GRID
 - $184,9003 bd1 ba1.4k sqft1508 E Kent St, Streator, IL 61364Active
 MLS ID #12718969, Patrick Chismarick, Chismarick Realty, LLC. MRED as distributed by MLS GRID
