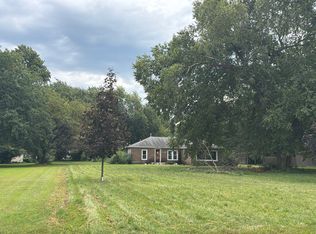
This two bedroom, one bath home offers plenty of potential for the buyer with a vision. The living and family rooms offer an abundance of space for family and friends, while laundry hookups are conveniently located on both the main level and in the basement. The full basement offers additional storage and could be finished for even more living space. Situated on a corner lot along Division Street, the home is set back from the road and offers a neighborhood feel. Even more possibilities exist with the potential to convert the property to commercial zoning, making this a great option for someone looking for flexibility and opportunity. Schedule your showing today!
New
$175,000
2485 E Division St, Diamond, IL 60416
2beds
1,389sqft
Single Family Residence
Built in 1954
0.28 Acres Lot
$-- Zestimate®
$126/sqft
$-- HOA
What's special
Corner lot
- 1 day
- 378
- 51
Zillow last checked:
Listing updated:
Listed by:
Lori A Bonarek, ABR,AHWD,E-PRO,PSA,SFR,SRS 815-325-4760,
Lori Bonarek Realty,
Jennifer Phillips 815-530-2711,
Lori Bonarek Realty
Source: MRED as distributed by MLS GRID,MLS#: 12777598
Facts & features
Interior
Bedrooms & bathrooms
- Bedrooms: 2
- Bathrooms: 1
- Full bathrooms: 1
Rooms
- Room types: No additional rooms
Primary bedroom
- Features: Flooring (Wood Laminate)
- Level: Main
- Area: 132 Square Feet
- Dimensions: 12X11
Bedroom 2
- Features: Flooring (Carpet)
- Level: Main
- Area: 156 Square Feet
- Dimensions: 13X12
Dining room
- Features: Flooring (Wood Laminate)
- Level: Main
- Area: 88 Square Feet
- Dimensions: 11X8
Family room
- Features: Flooring (Carpet)
- Level: Main
- Area: 285 Square Feet
- Dimensions: 19X15
Kitchen
- Features: Flooring (Wood Laminate)
- Level: Main
- Area: 88 Square Feet
- Dimensions: 11X8
Living room
- Features: Flooring (Carpet)
- Level: Main
- Area: 252 Square Feet
- Dimensions: 21X12
Heating
- Natural Gas, Forced Air
Cooling
- Central Air
Appliances
- Included: Cooktop, Oven
Features
- Windows: Screens
- Basement: Unfinished,Full
- Number of fireplaces: 1
- Fireplace features: Gas Log, Family Room
Interior area
- Total structure area: 0
- Total interior livable area: 1,389 sqft
Property
Parking
- Total spaces: 1
- Parking features: Asphalt, Garage Door Opener, Yes, Garage Owned, Detached, Garage
- Garage spaces: 1
- Has uncovered spaces: Yes
Accessibility
- Accessibility features: No Disability Access
Features
- Stories: 1
- Patio & porch: Deck
Lot
- Size: 0.28 Acres
- Dimensions: 80 x 150
- Features: Corner Lot
Details
- Parcel number: 0901226002
- Special conditions: None
- Other equipment: Ceiling Fan(s), Sump Pump
Construction
Type & style
- Home type: SingleFamily
- Property subtype: Single Family Residence
Materials
- Aluminum Siding
- Foundation: Block
- Roof: Asphalt
Condition
- New construction: No
- Year built: 1954
Utilities & green energy
- Electric: Circuit Breakers
- Sewer: Public Sewer
- Water: Public
Community & HOA
Community
- Features: Sidewalks, Street Lights, Street Paved
HOA
- Services included: None
Location
- Region: Diamond
Financial & listing details
- Price per square foot: $126/sqft
- Tax assessed value: $186,207
- Annual tax amount: $3,706
- Date on market: 10/6/2026
- Ownership: Fee Simple
Estimated market value
Not available
Estimated sales range
Not available
Not available
Price history
| Date | Event | Price |
|---|---|---|
| 10/6/2026 | Listed for sale | $175,000$126/sqft |
Source:  MRED as distributed by MLS GRID #12777598 Report a problem MRED as distributed by MLS GRID #12777598 Report a problem | ||
Public tax history
| Year | Property taxes | Tax assessment |
|---|---|---|
| 2024 | $3,444 +30.6% | $62,069 +7.5% |
| 2023 | $2,638 +229.1% | $57,749 +7.6% |
| 2022 | $802 -0.1% | $53,680 +5.8% |
| 2021 | $803 +1% | $50,752 +3.8% |
| 2020 | $795 | $48,880 +5.1% |
| 2019 | -- | $46,508 +1.4% |
| 2018 | $798 | $45,878 +4.4% |
| 2017 | $798 -0.7% | $43,962 +4.3% |
| 2016 | $803 +101.1% | $42,141 +3.6% |
| 2015 | $400 +3.6% | $40,696 -0.1% |
| 2014 | $386 | $40,757 -2.4% |
| 2013 | $386 | $41,760 -4.6% |
| 2012 | -- | $43,780 -10% |
| 2009 | $693 | $48,640 |
Find assessor info on the county website
Monthly payment
Est. payment
Payment breakdown
Explore the cost of this home by adjusting the details. Changes won't be saved.Climate risks
Neighborhood: 60416
Nearby schools
Schools provided by the listing agent
- Elementary: Coal City Elementary School
- Middle: Coal City Middle School
- High: Coal City High School
- District: 1
Source: MRED as distributed by MLS GRID. This data may not be complete. We recommend contacting the local school district to confirm school assignments for this home.
- $193,100-- bd-- ba-- sqft2460 E Division St TRLR 49, Diamond, IL 60416Off Market
- $193,100-- bd-- ba-- sqft2460 E Division St TRLR 41, Diamond, IL 60416Off Market
- $193,100-- bd-- ba-- sqft2460 E Division St TRLR 42, Diamond, IL 60416Off Market
- $193,100-- bd-- ba-- sqft2460 E Division St TRLR 37, Diamond, IL 60416Off Market
Similar homes
- $169,9003 bd1 ba1.1k sqft28324 S Fir Ln, Wilmington, IL 60481New
 MLS ID #12775237, Brent Wilk, Wilk Real Estate. MRED as distributed by MLS GRID
 - $--2 bd1 ba1.2k sqft141 S Division St, Braidwood, IL 60408Auction
 Auction.com 2
 - $169,0003 bd1 ba1.4k sqft406 W 3rd St, Braidwood, IL 60408Active
 MLS ID #12755551, Jim Ludes, Hexagon Real Estate. MRED as distributed by MLS GRID
 - $157,0002 bd1 ba950 sqft443 W Main St, Braidwood, IL 60408Active
 MLS ID #12728785, Matthew Harr, Coldwell Banker Real Estate Group. MRED as distributed by MLS GRID
