Seller is MOTIVATED & offering a $2,500 flooring credit! Home is on NATURAL GAS (HUGE plus in Shadow Lakes). MANY UPDATES: Furnace 2024, AC 2024, HWH, 2019. The main floor offers a spacious living & family room, main floor laundry & a full bath, perfect for everyday living and entertaining. The kitchen opens to a large deck, ideal for family barbecues and gatherings. Upstairs you'll find two spacious bedrooms along with another full bath. Located in the charming Shadow Lakes community, perfect for making lifelong family memories year-round. Enjoy all the amenities this charming lake community has to offer. Enjoy incredible fishing (spring fed stocked lakes), ice fishing, boating, swimming, kayaking, canoeing, hiking in this gated community w/club house, pool, beach, corn-hole, volleyball, basketball, lakes, channels, nature trails & much more. The community also features an amenity center and a covered outdoor pavilion that are perfect for birthday parties, gatherings, and special events. Make this perfect escape your weekend retreat or year-round residence! Less than an hour from Chicago & just minutes off I-55. This is a gated community you will need to make arrangements prior to showing.
Active
Price cut: $3K (9/25)
$209,500
1 Largemouth Ln, Wilmington, IL 60481
2beds
1,566sqft
Single Family Residence
Built in 1999
-- sqft lot
$-- Zestimate®
$134/sqft
$195/mo HOA
What's special
Main floor laundry
- 49 days
- 586
- 38
Zillow last checked:
Listing updated:
Listed by:
Kimberly Engelhardt, PSA 815-370-2351,
Lori Bonarek Realty
Source: MRED as distributed by MLS GRID,MLS#: 12740126
Facts & features
Interior
Bedrooms & bathrooms
- Bedrooms: 2
- Bathrooms: 2
- Full bathrooms: 2
Rooms
- Room types: No additional rooms
Primary bedroom
- Level: Second
- Area: 143 Square Feet
- Dimensions: 11X13
Bedroom 2
- Level: Main
- Area: 110 Square Feet
- Dimensions: 10X11
Family room
- Level: Main
- Area: 253 Square Feet
- Dimensions: 11X23
Kitchen
- Features: Kitchen (Eating Area-Breakfast Bar, Eating Area-Table Space, Pantry-Closet)
- Level: Main
- Area: 231 Square Feet
- Dimensions: 11X21
Laundry
- Level: Main
- Area: 48 Square Feet
- Dimensions: 6X8
Living room
- Level: Main
- Area: 150 Square Feet
- Dimensions: 10X15
Heating
- Natural Gas, Forced Air
Cooling
- Central Air
Appliances
- Included: Range, Refrigerator, Washer, Dryer
Features
- Basement: Unfinished,Partial
Interior area
- Total structure area: 0
- Total interior livable area: 1,566 sqft
Property
Parking
- Total spaces: 3
- Parking features: Gravel, Off Street, Yes, Owned
Accessibility
- Accessibility features: No Disability Access
Features
- Stories: 2
Lot
- Dimensions: 161x97x123x40
Details
- Additional structures: Shed(s)
- Parcel number: 0224042290160000
- Special conditions: None
Construction
Type & style
- Home type: SingleFamily
- Property subtype: Single Family Residence
Materials
- Vinyl Siding
Condition
- New construction: No
- Year built: 1999
Utilities & green energy
- Sewer: Public Sewer
- Water: Public
Community & HOA
Community
- Features: Clubhouse, Park, Pool, Lake, Water Rights, Gated, Street Paved
HOA
- Has HOA: Yes
- Services included: Water, Security, Clubhouse, Pool, Scavenger, Snow Removal, Lake Rights
- HOA fee: $2,339 annually
Location
- Region: Wilmington
Financial & listing details
- Price per square foot: $134/sqft
- Tax assessed value: $186,822
- Annual tax amount: $3,102
- Date on market: 8/22/2026
- Ownership: Fee Simple w/ HO Assn.
- Has irrigation water rights: Yes
Estimated market value
Not available
Estimated sales range
Not available
Not available
Price history
| Date | Event | Price |
|---|---|---|
| 9/25/2026 | Price change | $209,500-1.4%$134/sqft |
Source:  MRED as distributed by MLS GRID #12740126 Report a problem MRED as distributed by MLS GRID #12740126 Report a problem | ||
| 8/10/2026 | Price change | $212,500-1.2%$136/sqft |
Source: MRED as distributed by MLS GRID #12587980 Report a problem | ||
| 7/1/2026 | Price change | $215,000-4.4%$137/sqft |
Source: MRED as distributed by MLS GRID #12587980 Report a problem | ||
| 4/10/2026 | Listed for sale | $224,900+1053.3%$144/sqft |
Source: MRED as distributed by MLS GRID #12587980 Report a problem | ||
| 12/5/1997 | Sold | $19,500$12/sqft |
Source: Public Record Report a problem | ||
Public tax history
| Year | Property taxes | Tax assessment |
|---|---|---|
| 2024 | $2,327 -3.3% | $62,274 +11.7% |
| 2023 | $2,406 -12.1% | $55,776 +10.2% |
| 2022 | $2,737 +10.1% | $50,614 +4.8% |
| 2021 | $2,485 +7.5% | $48,310 +5.5% |
| 2020 | $2,312 +8% | $45,770 +5.9% |
| 2019 | $2,141 +5.6% | $43,220 +4.5% |
| 2018 | $2,027 +2.7% | $41,359 +2% |
| 2017 | $1,974 +4% | $40,548 +3.4% |
| 2016 | $1,899 +4.8% | $39,215 +2.6% |
| 2015 | $1,811 | $38,203 |
| 2014 | $1,811 -3% | $38,203 -6.5% |
| 2013 | $1,868 -16.5% | $40,859 -4.7% |
| 2012 | $2,236 -5.2% | $42,896 -9.1% |
| 2011 | $2,357 -2.1% | $47,195 |
| 2010 | $2,409 -2.5% | $47,195 |
| 2009 | $2,472 -5.6% | $47,195 |
| 2008 | $2,618 | $47,195 +3.7% |
| 2007 | -- | $45,507 +4.4% |
| 2006 | $2,420 +224.8% | $43,606 +6.1% |
| 2005 | $745 +29.6% | $41,115 +6.9% |
| 2004 | $575 -50.6% | $38,476 +5.5% |
| 2003 | $1,163 | $36,463 |
Find assessor info on the county website
Monthly payment
Est. payment
Payment breakdown
Explore the cost of this home by adjusting the details. Changes won't be saved.Climate risks
Neighborhood: 60481
Nearby schools
Schools provided by the listing agent
- District: 255U
Source: MRED as distributed by MLS GRID. This data may not be complete. We recommend contacting the local school district to confirm school assignments for this home.
Similar homes
- $269,9002 bd2 ba1.5k sqft227 Largemouth Ln, Wilmington, IL 60481Active
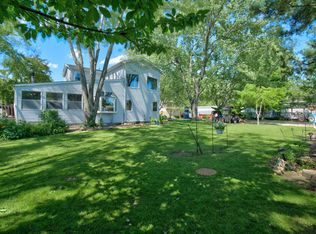 MLS ID #12739938, Kimberly Engelhardt, PSA, Lori Bonarek Realty. MRED as distributed by MLS GRID
 - $230,0003 bd1 ba1k sqft407 Hamilton St, Wilmington, IL 60481Active
 MLS ID #12728638, Annette Medina, Realty of America, LLC. MRED as distributed by MLS GRID
 - $275,0003 bd2 ba1.2k sqft528 S Water St, Wilmington, IL 60481Active
 MLS ID #12762439, Christina Atamian, john greene Realtor. MRED as distributed by MLS GRID
 - $305,0003 bd3 ba1.8k sqft72 Largemouth Ln, Wilmington, IL 60481Active
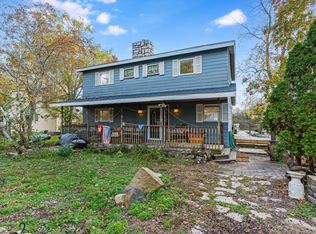 MLS ID #12509181, Brent Wilk, Wilk Real Estate. MRED as distributed by MLS GRID
