Welcome home to this well maintained 3-bedroom, 2.5-bath ranch townhome offering the perfect blend of comfort, convenience, and space. Designed for easy main-level living, this home features all new flooring on the main level, and a desirable first-floor primary suite and laundry area - while the finished basement provides the extra space to meet whatever living arrangements, hobbies, or layout dynamics that could be desired. The eat-in kitchen is equipped with stainless steel appliances and ample cabinet space. Right off the kitchen - you'll find a convenient laundry area and a half bath. The main level also boasts a generous living room with an adjoining den or home office, creating the ideal space for relaxing or working from home. A door from the den leads directly to the backyard patio, where you can enjoy your morning coffee or unwind in the evening. Retreat to the comfortable primary suite, complete with a private full bath and walk-in closet. Downstairs, the finished basement expands your living area with a large family room or recreation space, two additional bedrooms, and a second full bathroom. A separate utility room provides abundant storage options. Additional highlights include a 2-car attached garage and a private patio area. The HOA takes care of Lawn, snow removal and maintenance of the common areas throughout Lighthouse Cove, allowing for low-maintenance living year-round. Buyers also have the option to enjoy Shadow Lakes amenities for even more recreational opportunities. This charming home truly offers the best of both worlds-convenient single-level living with extra space when you need it. Book your showing TODAY!
Active
$269,000
175 N Harbor Lndg, Braidwood, IL 60408
3beds
1,377sqft
Townhouse, Single Family Residence
Built in ----
2,875 Square Feet Lot
$-- Zestimate®
$195/sqft
$131/mo HOA
What's special
Desirable first-floor primary suitePrivate patio areaEasy main-level livingAmple cabinet space
- 70 days
- 548
- 28
Zillow last checked:
Listing updated:
Listed by:
Riley Ponio 815-334-7446,
Lori Bonarek Realty
Source: MRED as distributed by MLS GRID,MLS#: 12719784
Facts & features
Interior
Bedrooms & bathrooms
- Bedrooms: 3
- Bathrooms: 3
- Full bathrooms: 2
- 1/2 bathrooms: 1
Rooms
- Room types: Den, Foyer, Recreation Room
Primary bedroom
- Features: Flooring (Vinyl), Bathroom (Full)
- Level: Main
- Area: 165 Square Feet
- Dimensions: 11X15
Bedroom 2
- Features: Flooring (Wood Laminate)
- Level: Basement
- Area: 144 Square Feet
- Dimensions: 12X12
Bedroom 3
- Features: Flooring (Wood Laminate)
- Level: Basement
- Area: 144 Square Feet
- Dimensions: 12X12
Den
- Features: Flooring (Vinyl)
- Level: Main
- Area: 99 Square Feet
- Dimensions: 9X11
Foyer
- Level: Main
- Area: 63 Square Feet
- Dimensions: 7X9
Kitchen
- Features: Kitchen (Eating Area-Table Space), Flooring (Vinyl)
- Level: Main
- Area: 264 Square Feet
- Dimensions: 11X24
Laundry
- Level: Main
- Area: 25 Square Feet
- Dimensions: 5X5
Living room
- Features: Flooring (Vinyl)
- Level: Main
- Area: 210 Square Feet
- Dimensions: 14X15
Recreation room
- Level: Basement
- Area: 264 Square Feet
- Dimensions: 11X24
Heating
- Natural Gas
Cooling
- Central Air
Appliances
- Included: Range, Microwave, Dishwasher, Refrigerator, Washer, Dryer
- Laundry: In Unit
Features
- Basement: Finished,Full
Interior area
- Total structure area: 1,486
- Total interior livable area: 1,377 sqft
- Finished area below ground: 593
Property
Parking
- Total spaces: 2
- Parking features: Concrete, Garage Door Opener, Yes, Garage Owned, Attached, Garage
- Attached garage spaces: 2
- Has uncovered spaces: Yes
Accessibility
- Accessibility features: No Disability Access
Lot
- Size: 2,875 Square Feet
- Dimensions: 25X115
Details
- Parcel number: 0224091030230000
- Special conditions: None
Construction
Type & style
- Home type: Townhouse
- Property subtype: Townhouse, Single Family Residence
Materials
- Vinyl Siding
- Foundation: Concrete Perimeter
- Roof: Asphalt
Condition
- New construction: No
Utilities & green energy
- Electric: Circuit Breakers
- Sewer: Public Sewer
- Water: Public
Community & HOA
HOA
- Has HOA: Yes
- Services included: Insurance, Lawn Care, Snow Removal, Lake Rights, Other
- HOA fee: $131 monthly
Location
- Region: Braidwood
Financial & listing details
- Price per square foot: $195/sqft
- Tax assessed value: $166,800
- Annual tax amount: $3,190
- Date on market: 8/2/2026
- Ownership: Fee Simple w/ HO Assn.
Estimated market value
Not available
Estimated sales range
Not available
Not available
Price history
| Date | Event | Price |
|---|---|---|
| 3/3/2021 | Sold | $150,900+31.3%$110/sqft |
Source: Public Record Report a problem | ||
| 6/8/2012 | Sold | $114,900$83/sqft |
Source: Public Record Report a problem | ||
Public tax history
| Year | Property taxes | Tax assessment |
|---|---|---|
| 2024 | $3,190 +10% | $55,600 +11.6% |
| 2023 | $2,900 +7.1% | $49,799 +10.2% |
| 2022 | $2,708 +3.7% | $45,189 +4.8% |
| 2021 | $2,612 +6.2% | $43,132 +5.6% |
| 2020 | $2,460 +6.6% | $40,864 +5.9% |
| 2019 | $2,308 +4.5% | $38,588 +4.5% |
| 2018 | $2,209 +2.1% | $36,927 +2% |
| 2017 | $2,164 +3% | $36,203 +3.4% |
| 2016 | $2,100 +4% | $35,013 +2.7% |
| 2015 | $2,019 | $34,109 |
| 2014 | $2,019 -1.1% | $34,109 -6.5% |
| 2013 | $2,043 | $36,481 |
Find assessor info on the county website
Monthly payment
Est. payment
Payment breakdown
Explore the cost of this home by adjusting the details. Changes won't be saved.Climate risks
Neighborhood: 60408
Nearby schools
Schools provided by the listing agent
- District: 255U
Source: MRED as distributed by MLS GRID. This data may not be complete. We recommend contacting the local school district to confirm school assignments for this home.
Similar homes
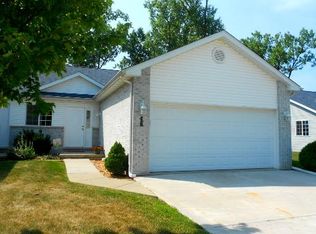
- $269,9002 bd2 ba1.5k sqft227 Largemouth Ln, Wilmington, IL 60481Active
 MLS ID #12739938, Kimberly Engelhardt, PSA, Lori Bonarek Realty. MRED as distributed by MLS GRID
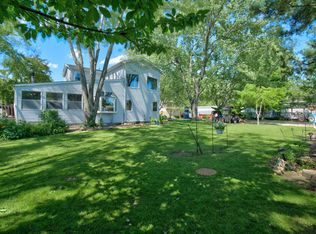
 - $294,9003 bd2 ba1.9k sqft295 N 1st Ave, Coal City, IL 60416New
 MLS ID #12779938, Julie McElyea, RE/MAX Hometown Properties. MRED as distributed by MLS GRID
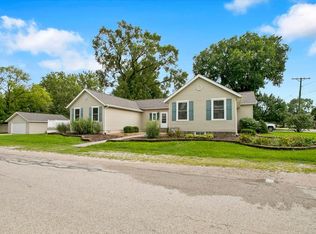
 - $275,0003 bd2 ba1.2k sqft528 S Water St, Wilmington, IL 60481Active
 MLS ID #12762439, Christina Atamian, john greene Realtor. MRED as distributed by MLS GRID
 - $259,9003 bd1 ba1.4k sqft434 River St, Wilmington, IL 60481Active
 MLS ID #12676118, Brent Wilk, Wilk Real Estate. MRED as distributed by MLS GRID
