Welcome to your perfect rustic retreat in Custer Park! This charming ranch offers a fantastic layout with an open-concept living space, vaulted ceilings, and a warm, inviting feel throughout. The kitchen features stainless steel appliances, an island, pantry-style cabinets, and a reverse osmosis drinking water system. The spacious primary suite is a true retreat with Jack-and-Jill closets and a spa-inspired private bath featuring a soaking tub, separate shower, and dual vanities. A whole-house backup generator adds extra peace of mind. Step outside and enjoy the peaceful setting surrounded by mature trees. A spacious deck overlooks the fenced yard and expansive backyard, offering plenty of room to relax, entertain, garden, or simply enjoy the outdoors. Additional storage is easy with a backyard shed, while the second detached two-car garage with a 220v outlet is perfect for vehicles, hobbies, equipment, or recreational toys. Located in the quiet Custer Park area with easy access to the Kankakee River and nearby outdoor recreation, including Kankakee River State Park, Evans-Judge Preserve, and the Wauponsee Glacial Trail. Enjoy the space and tranquility of country living while still being within convenient reach of Wilmington, Braidwood, and surrounding communities. A unique property offering space, privacy, storage, and a laid-back rural lifestyle!
Contingent
$329,000
35630 Linden Ln, Wilmington, IL 60481
3beds
1,736sqft
Single Family Residence
Built in 2003
0.8 Acres Lot
$-- Zestimate®
$190/sqft
$-- HOA
What's special
Open-concept living spaceSpa-inspired private bathVaulted ceilingsWarm inviting feel throughoutSpacious deckPantry-style cabinetsSoaking tub
- 24 days
- 1,972
- 192
Likely to sell faster than
Zillow last checked:
Listing updated:
Listed by:
Kayleigh Condon, ABR,AHWD,SRS 815-405-8953,
RE/MAX Ultimate Professionals,
Daniel Condon 708-710-0267,
RE/MAX Ultimate Professionals
Source: MRED as distributed by MLS GRID,MLS#: 12774293
Facts & features
Interior
Bedrooms & bathrooms
- Bedrooms: 3
- Bathrooms: 2
- Full bathrooms: 2
Rooms
- Room types: No additional rooms
Primary bedroom
- Features: Bathroom (Full, Double Sink, Tub & Separate Shwr, Whirlpool & Sep Shwr, Whirlpool)
- Level: Main
- Area: 252 Square Feet
- Dimensions: 14X18
Bedroom 2
- Level: Main
- Area: 165 Square Feet
- Dimensions: 15X11
Bedroom 3
- Level: Main
- Area: 140 Square Feet
- Dimensions: 10X14
Dining room
- Level: Main
- Area: 168 Square Feet
- Dimensions: 12X14
Kitchen
- Level: Main
- Area: 182 Square Feet
- Dimensions: 13X14
Laundry
- Level: Main
- Area: 84 Square Feet
- Dimensions: 6X14
Living room
- Level: Main
- Area: 434 Square Feet
- Dimensions: 31X14
Heating
- Has Heating (Unspecified Type)
Cooling
- Central Air
Appliances
- Included: Range, Microwave, Dishwasher, Refrigerator, Washer, Dryer
- Laundry: Main Level, Gas Dryer Hookup, Electric Dryer Hookup, In Unit
Features
- Vaulted Ceiling(s), 1st Floor Bedroom, 1st Floor Full Bath, Open Floorplan
- Flooring: Laminate
- Basement: Crawl Space
Interior area
- Total structure area: 1,736
- Total interior livable area: 1,736 sqft
Property
Parking
- Total spaces: 4.5
- Parking features: Asphalt, Gravel, Garage Door Opener, Garage, Yes, Garage Owned, Attached, Detached
- Attached garage spaces: 4.5
- Has uncovered spaces: Yes
Accessibility
- Accessibility features: No Disability Access
Features
- Stories: 1
- Patio & porch: Deck
- Fencing: Fenced
- Waterfront features: Creek
Lot
- Size: 0.8 Acres
- Dimensions: 111x252x84x118x250
- Features: Irregular Lot, Mature Trees, Backs to Trees/Woods
Details
- Additional structures: Second Garage, Shed(s), Garage(s)
- Parcel number: 0125194050030000
- Special conditions: None
- Other equipment: Generator
Construction
Type & style
- Home type: SingleFamily
- Architectural style: Ranch
- Property subtype: Single Family Residence
Materials
- Vinyl Siding
- Foundation: Concrete Perimeter
- Roof: Asphalt
Condition
- New construction: No
- Year built: 2003
Utilities & green energy
- Electric: Circuit Breakers
- Sewer: Septic Tank
- Water: Well
Community & HOA
HOA
- Services included: None
Location
- Region: Wilmington
Financial & listing details
- Price per square foot: $190/sqft
- Date on market: 10/5/2026
- Ownership: Fee Simple
Estimated market value
Not available
Estimated sales range
Not available
Not available
Price history
| Date | Event | Price |
|---|---|---|
| 10/22/2026 | Contingent | $329,000$190/sqft |
Source:  MRED as distributed by MLS GRID #12774293 Report a problem | ||
| 10/5/2026 | Listed for sale | $329,000+73.2%$190/sqft |
Source: MRED as distributed by MLS GRID #12774293 Report a problem | ||
| 6/30/2017 | Sold | $190,000$109/sqft |
Source: MRED as distributed by MLS GRID #09579054 Report a problem | ||
| 4/20/2015 | Sold | $190,000$109/sqft |
Source: MRED as distributed by MLS GRID #08841448 Report a problem | ||
Public tax history
Tax history is unavailable.
Monthly payment
Est. payment
Payment breakdown
Explore the cost of this home by adjusting the details. Changes won't be saved.Climate risks
Neighborhood: 60481
Nearby schools
Schools provided by the listing agent
- District: 255U
Source: MRED as distributed by MLS GRID. This data may not be complete. We recommend contacting the local school district to confirm school assignments for this home.


Similar homes
- $250,0002 bd1 ba1.3k sqft21040 W Highway 113, Wilmington, IL 60481Active
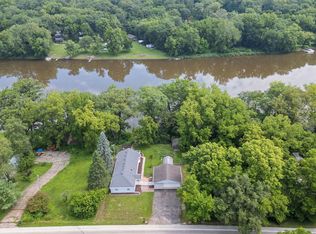 MLS ID #12640507, Jerrick Longest, @properties Christies International Real Estate. MRED as distributed by MLS GRID
- $355,0002 bd1 ba1.5k sqft33709 S West River Rd, Wilmington, IL 60481Active
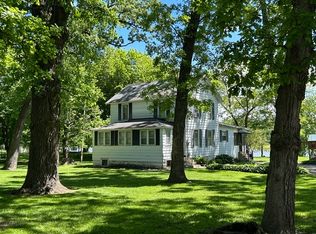 MLS ID #12716416, Christopher Shell, Pro Real Estate. MRED as distributed by MLS GRID
- $259,9003 bd2 ba1.2k sqft528 S Water St, Wilmington, IL 60481Active
 MLS ID #12792924, Christina Atamian, john greene Realtor. MRED as distributed by MLS GRID
- $305,0003 bd3 ba1.8k sqft72 Largemouth Ln, Wilmington, IL 60481Active
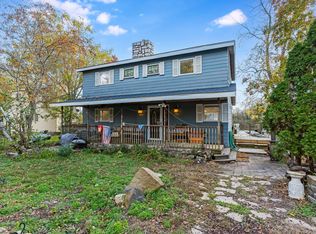 MLS ID #12509181, Brent Wilk, Wilk Real Estate. MRED as distributed by MLS GRID
