A brick ranch with room to spread out and a backyard worth coming home to! Situated on a nearly half-acre corner lot in Coal City, this three-bedroom, one-and-a-half-bath home offers 1,679 square feet with hardwood floors, a fireplace, an attached garage, and the convenience of single-level living. Inside, classic details create a welcoming setting for everyday life, from quiet mornings to evenings gathered around the fireplace. Outside, the pool and playhouse bring a little extra fun to a generous fenced yard with room to garden, entertain, or simply enjoy some breathing room. Short trips to local schools, parks, and the library make everyday outings convenient, while I-55 is just a hop, skip, and a jump away. From pool days to fireplace nights, this home gives you plenty of reasons to settle in and stay awhile.
Active
$287,000
290 W 3rd St, Coal City, IL 60416
3beds
1,679sqft
Single Family Residence
Built in 1962
0.48 Acres Lot
$-- Zestimate®
$171/sqft
$-- HOA
What's special
Brick ranchGenerous fenced yardAttached garageSingle-level livingRoom to gardenNearly half-acre corner lotHardwood floors
- --
- 1,443
- views
- 123
- saves
Likely to sell faster than
Zillow last checked:
Listing updated:
Listed by:
Jim Ludes 815-712-7786,
Hexagon Real Estate
Source: MRED as distributed by MLS GRID,MLS#: 12790909
Facts & features
Interior
Bedrooms & bathrooms
- Bedrooms: 3
- Bathrooms: 2
- Full bathrooms: 1
- 1/2 bathrooms: 1
Rooms
- Room types: Utility Room-1st Floor
Primary bedroom
- Features: Flooring (Hardwood), Window Treatments (All)
- Level: Main
- Area: 165 Square Feet
- Dimensions: 15X11
Bedroom 2
- Features: Flooring (Hardwood), Window Treatments (All)
- Level: Main
- Area: 132 Square Feet
- Dimensions: 11X12
Bedroom 3
- Features: Flooring (Hardwood), Window Treatments (All)
- Level: Main
- Area: 126 Square Feet
- Dimensions: 9X14
Dining room
- Features: Flooring (Ceramic Tile), Window Treatments (All)
- Level: Main
- Area: 238 Square Feet
- Dimensions: 14X17
Kitchen
- Features: Flooring (Ceramic Tile), Window Treatments (All)
- Level: Main
- Area: 153 Square Feet
- Dimensions: 9X17
Living room
- Features: Flooring (Hardwood), Window Treatments (All)
- Level: Main
- Area: 280 Square Feet
- Dimensions: 20X14
Other
- Features: Flooring (Ceramic Tile), Window Treatments (All)
- Level: Main
- Area: 99 Square Feet
- Dimensions: 9X11
Heating
- Electric, Baseboard
Cooling
- None
Appliances
- Included: Refrigerator, Washer, Dryer, Cooktop, Oven
- Laundry: Main Level, In Unit
Features
- 1st Floor Bedroom, 1st Floor Full Bath
- Flooring: Hardwood
- Basement: Crawl Space
- Attic: Unfinished
- Number of fireplaces: 1
- Fireplace features: Wood Burning, Living Room
Interior area
- Total structure area: 1,679
- Total interior livable area: 1,679 sqft
Property
Parking
- Total spaces: 1
- Parking features: Concrete, Garage Door Opener, Yes, Garage Owned, Attached, Garage
- Attached garage spaces: 1
- Has uncovered spaces: Yes
Accessibility
- Accessibility features: No Disability Access
Features
- Stories: 1
- Fencing: Fenced
Lot
- Size: 0.48 Acres
- Dimensions: 105.8 x 199
- Features: Corner Lot, Mature Trees
Details
- Additional structures: Poultry Coop, Shed(s), Club House
- Parcel number: 0634429008
- Special conditions: None
Construction
Type & style
- Home type: SingleFamily
- Property subtype: Single Family Residence
Materials
- Brick
- Foundation: Concrete Perimeter
- Roof: Asphalt
Condition
- New construction: No
- Year built: 1962
Utilities & green energy
- Electric: Circuit Breakers
- Sewer: Storm Sewer
- Water: Public
Community & HOA
Community
- Features: Sidewalks, Street Lights, Street Paved
HOA
- Services included: None
Location
- Region: Coal City
Financial & listing details
- Price per square foot: $171/sqft
- Tax assessed value: $331,650
- Annual tax amount: $8,114
- Date on market: 10/22/2026
- Ownership: Fee Simple
Estimated market value
Not available
Estimated sales range
Not available
Not available
Price history
Price history is unavailable.
Public tax history
| Year | Property taxes | Tax assessment |
|---|---|---|
| 2025 | $7,365 +8% | $110,550 +8.5% |
| 2024 | $6,818 +5.2% | $101,890 +6.9% |
| 2023 | $6,482 +5.6% | $95,322 +6.7% |
| 2022 | $6,140 +4.9% | $89,295 +5.8% |
| 2021 | $5,851 +2.1% | $84,400 +2% |
| 2020 | $5,731 | $82,705 +6% |
| 2019 | -- | $78,024 -0.5% |
| 2018 | $5,276 | $78,382 +3.7% |
| 2017 | $5,276 +6.7% | $75,549 +0.7% |
| 2016 | $4,944 +1.6% | $75,001 +3.4% |
| 2015 | $4,867 +11.3% | $72,521 +1.6% |
| 2014 | $4,373 | $71,365 -1.8% |
| 2013 | $4,373 | $72,710 -3.2% |
| 2012 | -- | $75,130 -10% |
| 2009 | $4,422 | $83,480 |
Find assessor info on the county website
Monthly payment
Est. payment
Payment breakdown
Explore the cost of this home by adjusting the details. Changes won't be saved.Climate risks
Neighborhood: 60416
Nearby schools
Schools provided by the listing agent
- Elementary: Coal City Elementary School
- Middle: Coal City Middle School
- High: Coal City High School
- District: 1
Source: MRED as distributed by MLS GRID. This data may not be complete. We recommend contacting the local school district to confirm school assignments for this home.
Similar homes
- $242,0005 bd3 ba2k sqft159 E Church St, Coal City, IL 60416Active
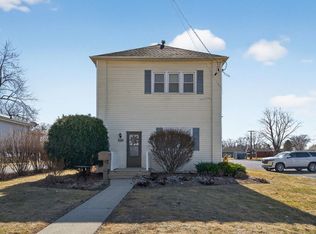 MLS ID #12792593, Lori A Bonarek, ABR,AHWD,E-PRO,PSA,SFR,SRS, Lori Bonarek Realty. MRED as distributed by MLS GRID
- $340,0003 bd2 ba1.7k sqft105 W Oak St, Coal City, IL 60416Active
 MLS ID #12718186, Lori A Bonarek, ABR,AHWD,E-PRO,PSA,SFR,SRS, Lori Bonarek Realty. MRED as distributed by MLS GRID
- $290,0003 bd2 ba1.2k sqft3725 School Dr, Morris, IL 60450Active
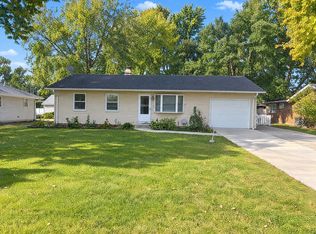 MLS ID #12797054, Lisa Soltesz, Opendoor Brokerage, LLC. MRED as distributed by MLS GRID
- $340,0003 bd2 ba1.5k sqft1512 Jodi Ct, Morris, IL 60450New
 MLS ID #12729076, Lori Johanneson, @properties Christies International Real Estate. MRED as distributed by MLS GRID
