Timeless character, beautiful original details, quality craftsmanship, and thoughtful modern updates all come together at 105 N Main Street in Seneca. This charming 4-bedroom, 2-bath home offers approximately 1,623 square feet of living space + a 400 sq. ft. basement, and an abundance of character complemented by important mechanical updates. From the moment you arrive, the expansive wraparound front porch and classic curb appeal set the tone. Surrounded by mature shade trees, established landscaping, a decorative pond, and white picket fencing, the outdoor setting creates an inviting place to relax and enjoy the property. Step inside and you'll immediately appreciate the craftsmanship found throughout the home, including beautiful original woodwork, solid wood doors throughout, original pocket doors separating the living and dining rooms, and an original fireplace. The pocket doors provide a beautiful architectural connection between the two spacious living areas while allowing them to be separated when desired. Oversized windows throughout bring abundant natural light into the home and complement the surprisingly spacious, open feel of the rooms throughout. Generous room dimensions provide plenty of flexibility for everyday living and entertaining. One of the generously sized bedrooms measures approximately 12'x15', with the other bedrooms offering similarly generous proportions. The combination of historic architectural details, natural light, and generous room sizes gives this home a sense of space that must be experienced in person. The bright and functional kitchen provides ample cabinetry and counter space, stainless steel appliances, a convenient breakfast bar, and additional storage near the refrigerator. A main-floor bedroom and full bathroom provide valuable flexibility for guests, a home office, or those looking for main-level living options. Upstairs you'll find three additional bedrooms and another full bathroom. One of the upstairs bedrooms opens onto its own private upper-level balcony overlooking Main Street-a unique architectural feature that further adds to the home's historic character. Outside, mature landscaping surrounds the property, while the 1.5-car detached garage with its own wood-burning stove offers valuable additional parking, storage, and an excellent year-round workshop or hobby space. Major mechanical improvements include a newer gas furnace and newer central air system, combining the character of an older home with important modern updates. Another notable feature is the approximately 400 sq. ft. basement with poured-concrete foundation walls, rather than the stone or masonry foundation commonly associated with many homes of this era. Conveniently located in the heart of Seneca with schools, parks, and everyday amenities nearby, 105 N Main Street offers a rare opportunity to own a home filled with genuine character, generous living space, beautiful craftsmanship, and valuable modern updates, including improvements to the home's electrical and plumbing systems.
Contingent
Price cut: $10K (9/25)
$265,000
105 N Main St, Seneca, IL 61360
4beds
1,623sqft
Single Family Residence
Built in ----
4,791 Square Feet Lot
$-- Zestimate®
$163/sqft
$-- HOA
What's special
Classic curb appealBeautiful original woodworkBeautiful original detailsOriginal fireplaceEstablished landscapingDecorative pondWhite picket fencing
- 29 days
- 1,864
- 225
Zillow last checked:
Listing updated:
Listed by:
Mason Mcnabb 815-768-9797,
Lori Bonarek Realty
Source: MRED as distributed by MLS GRID,MLS#: 12749239
Facts & features
Interior
Bedrooms & bathrooms
- Bedrooms: 4
- Bathrooms: 2
- Full bathrooms: 2
Rooms
- Room types: No additional rooms
Primary bedroom
- Level: Second
- Area: 180 Square Feet
- Dimensions: 12X15
Bedroom 2
- Level: Second
- Area: 169 Square Feet
- Dimensions: 13X13
Bedroom 3
- Level: Second
- Area: 132 Square Feet
- Dimensions: 11X12
Bedroom 4
- Level: Main
- Area: 120 Square Feet
- Dimensions: 10X12
Dining room
- Features: Flooring (Wood Laminate)
- Level: Main
- Area: 240 Square Feet
- Dimensions: 16X15
Kitchen
- Features: Kitchen (Eating Area-Breakfast Bar)
- Level: Main
- Area: 143 Square Feet
- Dimensions: 13X11
Laundry
- Level: Basement
- Area: 300 Square Feet
- Dimensions: 20X15
Living room
- Features: Flooring (Wood Laminate)
- Level: Main
- Area: 169 Square Feet
- Dimensions: 13X13
Heating
- Natural Gas
Cooling
- Central Air
Appliances
- Included: Range, Microwave, Refrigerator, Washer, Dryer
Features
- Basement: Unfinished,Partial
- Number of fireplaces: 1
- Fireplace features: Wood Burning, Wood Burning Stove, Dining Room
Interior area
- Total structure area: 2,023
- Total interior livable area: 1,623 sqft
Property
Parking
- Total spaces: 1.5
- Parking features: Gravel, Garage Door Opener, Yes, Garage Owned, Detached, Garage
- Garage spaces: 1.5
- Has uncovered spaces: Yes
Accessibility
- Accessibility features: No Disability Access
Features
- Stories: 2
- Patio & porch: Deck
Lot
- Size: 4,791 Square Feet
- Dimensions: 100x50
- Features: Corner Lot
Details
- Parcel number: 2423420023
- Special conditions: None
Construction
Type & style
- Home type: SingleFamily
- Property subtype: Single Family Residence
Materials
- Aluminum Siding, Vinyl Siding
- Foundation: Concrete Perimeter
- Roof: Asphalt
Condition
- New construction: No
Utilities & green energy
- Electric: 100 Amp Service
- Sewer: Public Sewer
- Water: Public
Community & HOA
HOA
- Services included: None
Location
- Region: Seneca
Financial & listing details
- Price per square foot: $163/sqft
- Tax assessed value: $37,744
- Annual tax amount: $2,033
- Date on market: 9/2/2026
- Ownership: Fee Simple
Estimated market value
Not available
Estimated sales range
Not available
Not available
Price history
| Date | Event | Price |
|---|---|---|
| 9/28/2026 | Contingent | $265,000$163/sqft |
Source:  MRED as distributed by MLS GRID #12749239 Report a problem MRED as distributed by MLS GRID #12749239 Report a problem | ||
| 9/25/2026 | Price change | $265,000-3.6%$163/sqft |
Source: MRED as distributed by MLS GRID #12749239 Report a problem | ||
| 9/11/2026 | Price change | $275,000-3.5%$169/sqft |
Source: MRED as distributed by MLS GRID #12749239 Report a problem | ||
| 9/2/2026 | Listed for sale | $285,000$176/sqft |
Source: MRED as distributed by MLS GRID #12749239 Report a problem | ||
Public tax history
| Year | Property taxes | Tax assessment |
|---|---|---|
| 2025 | $1,697 | $37,744 +20.2% |
| 2024 | $1,697 -1.2% | $31,414 -0.2% |
| 2023 | $1,718 -20.9% | $31,480 -13.7% |
| 2022 | $2,172 -0.6% | $36,468 |
| 2021 | $2,185 | $36,468 |
| 2020 | -- | $36,468 -0.8% |
| 2019 | $2,179 | $36,751 +0.3% |
| 2018 | $2,179 +0.4% | $36,630 |
| 2017 | $2,170 -1.2% | $36,630 -0.5% |
| 2016 | $2,197 | $36,818 |
| 2015 | $2,197 +4.6% | $36,818 -11.2% |
| 2012 | $2,100 | $41,465 +4.6% |
| 2011 | -- | $39,632 0% |
| 2010 | -- | $39,636 |
Find assessor info on the county website
Monthly payment
Est. payment
Payment breakdown
Explore the cost of this home by adjusting the details. Changes won't be saved.Climate risks
Neighborhood: 61360
Nearby schools
Schools provided by the listing agent
- High: Seneca Township High School
- District: 170
Source: MRED as distributed by MLS GRID. This data may not be complete. We recommend contacting the local school district to confirm school assignments for this home.
Similar homes
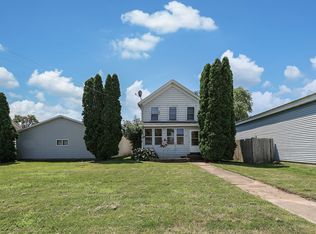
- $259,9003 bd3 ba1.5k sqft221 E Scott St, Seneca, IL 61360Active
 MLS ID #12741936, Jeffrey Sklar, Beycome Brokerage Realty LLC. MRED as distributed by MLS GRID
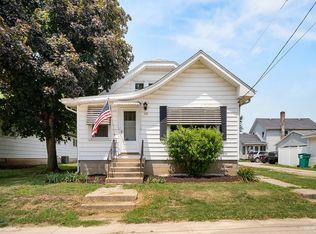
 - $239,9004 bd2 ba2.1k sqft217 20th Ave, Naplate, IL 61350Active
 MLS ID #12693961, Cara Cameron, Crosstown Realtors Inc. MRED as distributed by MLS GRID
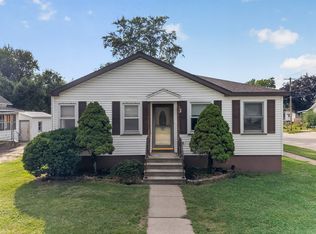
 - $274,9003 bd3 ba1.8k sqft708 E Glover St, Ottawa, IL 61350Active
 MLS ID #12768112, Cortney Kaufman, Coldwell Banker Real Estate Group. MRED as distributed by MLS GRID
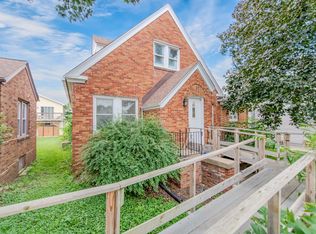
 - $289,0004 bd2 ba1.3k sqft1500 Fulton St, Streator, IL 61364Active
 MLS ID #12746141, Patrick Chismarick, Chismarick Realty, LLC. MRED as distributed by MLS GRID
