Welcome home to this beautifully updated 3 bedroom, 2.5 bath ranch. The main level features a spacious layout with modern finishes and a move-in-ready feel. Eat-in kitchen includes all appliances and plenty of cabinets. Separate dining room. Extra large living room with a wood-burning fireplace. Primary suite includes private bath. Main floor laundry hook-up for convenience. A partially finished basement offers additional living space for a family room, home office, recreation area or fitness room. Half bath located in the basement. There are additional laundry hook-ups in the basement. The two car tandem garage provides ample room for vehicles, hobbies and storage. Home is situated on a double lot. Convenient circle driveway. Located minutes from Starved Rock State Park and Interstate 80. Wonderful opportunity to enjoy an updated home with room to grow.
Active
$274,900
708 E Glover St, Ottawa, IL 61350
3beds
1,864sqft
Single Family Residence
Built in 1949
0.38 Acres Lot
$-- Zestimate®
$147/sqft
$-- HOA
What's special
Wood-burning fireplaceModern finishesBeautifully updatedMove-in-ready feelConvenient circle drivewayMain floor laundry hook-upIncludes all appliances
- --
- 2,326
- views
- 171
- saves
Likely to sell faster than
Zillow last checked:
Listing updated:
Listed by:
Cortney Kaufman 815-795-7191,
Coldwell Banker Real Estate Group
Source: MRED as distributed by MLS GRID,MLS#: 12768112
Facts & features
Interior
Bedrooms & bathrooms
- Bedrooms: 3
- Bathrooms: 3
- Full bathrooms: 2
- 1/2 bathrooms: 1
Rooms
- Room types: Enclosed Porch
Primary bedroom
- Features: Flooring (Carpet), Bathroom (Full)
- Level: Main
- Area: 224 Square Feet
- Dimensions: 14X16
Bedroom 2
- Features: Flooring (Carpet)
- Level: Main
- Area: 156 Square Feet
- Dimensions: 12X13
Bedroom 3
- Features: Flooring (Carpet)
- Level: Main
- Area: 187 Square Feet
- Dimensions: 11X17
Dining room
- Features: Flooring (Wood Laminate)
- Level: Main
- Area: 144 Square Feet
- Dimensions: 12X12
Enclosed porch
- Features: Flooring (Carpet)
- Level: Main
- Area: 100 Square Feet
- Dimensions: 10X10
Family room
- Features: Flooring (Wood Laminate)
- Level: Basement
- Area: 216 Square Feet
- Dimensions: 12X18
Kitchen
- Features: Kitchen (Eating Area-Table Space, Pantry-Closet), Flooring (Wood Laminate)
- Level: Main
- Area: 195 Square Feet
- Dimensions: 13X15
Living room
- Features: Flooring (Wood Laminate)
- Level: Main
- Area: 330 Square Feet
- Dimensions: 15X22
Heating
- Natural Gas, Forced Air
Cooling
- Central Air
Appliances
- Included: Range, Microwave, Dishwasher, Refrigerator
- Laundry: Main Level, In Unit, Multiple Locations
Features
- 1st Floor Full Bath
- Basement: Partially Finished,Full
- Number of fireplaces: 1
- Fireplace features: Wood Burning, Living Room
Interior area
- Total structure area: 0
- Total interior livable area: 1,864 sqft
Property
Parking
- Total spaces: 2
- Parking features: Asphalt, Circular Driveway, Garage Door Opener, Tandem, Yes, Garage Owned, Attached, Garage
- Attached garage spaces: 2
- Has uncovered spaces: Yes
Accessibility
- Accessibility features: No Disability Access
Features
- Stories: 1
Lot
- Size: 0.38 Acres
- Dimensions: 134 X 122
Details
- Parcel number: 2213112012
- Special conditions: None
Construction
Type & style
- Home type: SingleFamily
- Architectural style: Ranch
- Property subtype: Single Family Residence
Materials
- Aluminum Siding, Brick
Condition
- New construction: No
- Year built: 1949
Utilities & green energy
- Sewer: Public Sewer
- Water: Public
Community & HOA
HOA
- Services included: None
Location
- Region: Ottawa
Financial & listing details
- Price per square foot: $147/sqft
- Tax assessed value: $94,864
- Annual tax amount: $4,339
- Date on market: 9/24/2026
- Ownership: Fee Simple
Estimated market value
Not available
Estimated sales range
Not available
Not available
Price history
| Date | Event | Price |
|---|---|---|
| 7/20/2026 | Sold | $140,000-30%$75/sqft |
Source:  MRED as distributed by MLS GRID #12672102 Report a problem MRED as distributed by MLS GRID #12672102 Report a problem | ||
| 7/4/2026 | Pending sale | $200,000$107/sqft |
Source: MRED as distributed by MLS GRID #12672102 Report a problem | ||
| 6/23/2026 | Listed for sale | $200,000$107/sqft |
Source: MRED as distributed by MLS GRID #12672102 Report a problem | ||
| 6/15/2026 | Contingent | $200,000$107/sqft |
Source: MRED as distributed by MLS GRID #12672102 Report a problem | ||
| 6/10/2026 | Listed for sale | $200,000$107/sqft |
Source: MRED as distributed by MLS GRID #12672102 Report a problem | ||
Public tax history
| Year | Property taxes | Tax assessment |
|---|---|---|
| 2025 | $4,454 | $94,864 +8.5% |
| 2024 | $4,454 -2.1% | $87,432 +8.7% |
| 2023 | $4,551 -1.2% | $80,405 +9.5% |
| 2022 | $4,608 -0.6% | $73,409 +6.7% |
| 2021 | $4,637 | $68,826 +4.9% |
| 2020 | -- | $65,624 +3.1% |
| 2019 | $4,768 | $63,651 +2.6% |
| 2018 | $4,768 -12.8% | $62,026 +2.2% |
| 2017 | $5,471 +14.9% | $60,679 +3.7% |
| 2016 | $4,762 | $58,514 +4.5% |
| 2015 | $4,762 +46.8% | $55,999 -1.9% |
| 2012 | $3,245 | $57,090 -5.4% |
| 2011 | -- | $60,362 -5.3% |
| 2010 | -- | $63,720 |
Find assessor info on the county website
Monthly payment
Est. payment
Payment breakdown
Explore the cost of this home by adjusting the details. Changes won't be saved.Climate risks
Neighborhood: 61350
Nearby schools
Schools provided by the listing agent
- High: Ottawa Township High School
- District: 141
Source: MRED as distributed by MLS GRID. This data may not be complete. We recommend contacting the local school district to confirm school assignments for this home.
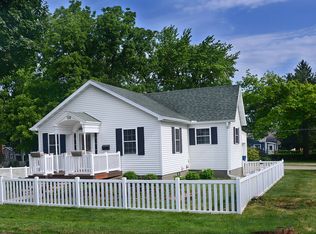
Similar homes
- $284,9003 bd2 ba2.2k sqft300 Adams St, Ottawa, IL 61350For Sale
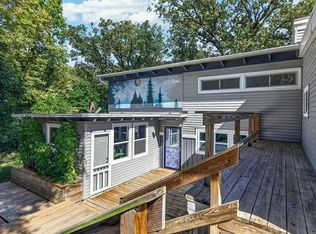 EXIT Realty broker feed
 - $284,9003 bd2 ba2.2k sqft300 Adams St, Ottawa, IL 61350For Sale
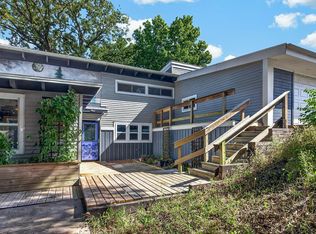 MLS ID #202606388, Sherry Ackerman. NorthWest Illinois Alliance of REALTORS®
 - $189,0002 bd2 ba1.2k sqft900 Christie St, Ottawa, IL 61350Re-activated
 MLS ID #12711974, Michelle Mitchell, RE/MAX Top Properties. MRED as distributed by MLS GRID
 - $249,5004 bd2 ba2.4k sqft1015 1st Ave, Ottawa, IL 61350For Sale
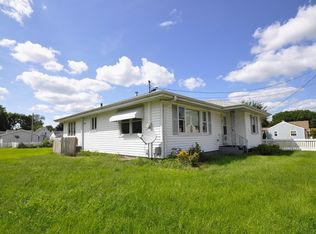 MLS ID #202605463, Shawn Sell. NorthWest Illinois Alliance of REALTORS®
