
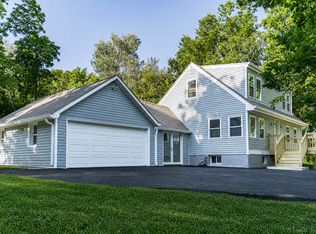
A beautifully maintained home where thoughtful design, architectural character, and exceptional care come together. This distinctive four-bedroom, two-bath residence offers an inviting blend of timeless detail and thoughtfully curated style. Inside, warm wood flooring, exposed wood beams, whitewashed brick walls, decorative millwork and corbels, and striking architectural accents create a sense of character rarely found in today's homes. The open floor plan living and kitchen areas flow naturally together, anchored by a granite counter top island, custom-inspired cabinetry, statement lighting, and a beautifully appointed backsplash. The living room centers around a gas fireplace with a custom limestone mantle.The lower-level bathroom has a step-in shower and leathered granite counter top with the vanity. The attention to detail continues outdoors, where a meticulously designed garden retreat offers a peaceful escape beneath a mature tree canopy. Outdoor living is equally impressive, beginning with a 12' x 12' upper deck that complements the 16' x 27' patio. A distinctive checkerboard-style patio, layered landscaping, decorative stonework, and a relaxing patio area with a wood burning fireplace create an intimate setting for morning coffee, entertaining, or simply unwinding at the end of the day. The heated and air-conditioned garage offers radiant heat, epoxy floors, and a Lifestyle Garage Door Screen - making it perfect for year-round entertaining. Minutes from Starved Rock, Matthiessen, and Buffalo Rock State Parks - enjoy waterfalls, canyons, hiking, and biking throughout the region. Boating is available on the Illinois and Fox Rivers, with several marinas nearby, plus canoeing and kayaking on the Vermillion and Fox Rivers. The historic Illinois & Michigan Canal Towpath offers year-round biking and walking. Nearby downtowns - Ottawa, Utica, LaSalle, and Streator - offer a picturesque blend of historic charm, fine dining, boutique shopping, and lively seasonal events. Conveniently located 1.5 hours from Chicago and the suburbs, less than an hour from Bloomington/Normal and Peoria, and only 5 minutes from Interstate 80 (Exit 90)
Active
Price cut: $10K (9/23)
$339,000
110 Swanson St, Ottawa, IL 61350
4beds
1,241sqft
Single Family Residence
Built in 2008
5,000 Square Feet Lot
$330,100 Zestimate®
$273/sqft
$-- HOA
What's special
Layered landscapingStriking architectural accentsArchitectural characterDistinctive checkerboard-style patioDistinctive four-bedroom two-bath residenceStatement lightingMeticulously designed garden retreat
- 46 days
- 782
- 72
Likely to sell faster than
Zillow last checked:
Listing updated:
Listed by:
DeAnna Carlson 815-434-3337,
RE/MAX 1st Choice
Source: MRED as distributed by MLS GRID,MLS#: 12737323
Facts & features
Interior
Bedrooms & bathrooms
- Bedrooms: 4
- Bathrooms: 2
- Full bathrooms: 2
Rooms
- Room types: No additional rooms
Primary bedroom
- Level: Second
- Area: 195 Square Feet
- Dimensions: 13X15
Bedroom 2
- Level: Second
- Area: 143 Square Feet
- Dimensions: 13X11
Bedroom 3
- Level: Lower
- Area: 108 Square Feet
- Dimensions: 9X12
Bedroom 4
- Level: Lower
- Area: 110 Square Feet
- Dimensions: 10X11
Dining room
- Level: Main
- Area: 225 Square Feet
- Dimensions: 15X15
Family room
- Level: Main
- Area: 210 Square Feet
- Dimensions: 14X15
Kitchen
- Features: Kitchen (Eating Area-Breakfast Bar, Eating Area-Table Space, Island, Custom Cabinetry, Granite Counters, Updated Kitchen)
- Level: Main
- Area: 100 Square Feet
- Dimensions: 10X10
Laundry
- Level: Main
- Area: 21 Square Feet
- Dimensions: 7X3
Living room
- Level: Main
- Area: 195 Square Feet
- Dimensions: 13X15
Heating
- Natural Gas, Forced Air
Cooling
- Central Air
Appliances
- Included: Range, Dishwasher, Refrigerator, Stainless Steel Appliance(s)
- Laundry: Main Level
Features
- Vaulted Ceiling(s), Beamed Ceilings, Open Floorplan, Dining Combo, Granite Counters
- Doors: Sliding Glass Door(s)
- Basement: Finished,Partial
- Number of fireplaces: 1
- Fireplace features: Gas Log, Gas Starter, Living Room
Interior area
- Total structure area: 1,700
- Total interior livable area: 1,241 sqft
- Finished area below ground: 459
Video & virtual tour
Property
Parking
- Total spaces: 2
- Parking features: Garage Door Opener, Heated Garage, Yes, Garage Owned, Attached, Garage
- Attached garage spaces: 2
- Has uncovered spaces: Yes
Accessibility
- Accessibility features: No Disability Access
Features
- Levels: Tri-Level
- Patio & porch: Deck, Patio
- Has spa: Yes
- Spa features: Outdoor Hot Tub
- Fencing: Fenced
Lot
- Size: 5,000 Square Feet
- Dimensions: 50x100
- Features: Landscaped
Details
- Additional structures: Shed(s)
- Parcel number: 2214104005
- Special conditions: None
Construction
Type & style
- Home type: SingleFamily
- Property subtype: Single Family Residence
Materials
- Vinyl Siding
- Foundation: Concrete Perimeter
- Roof: Asphalt
Condition
- New construction: No
- Year built: 2008
Utilities & green energy
- Sewer: Public Sewer
- Water: Public
Community & HOA
Community
- Features: Park, Tennis Court(s), Street Lights, Street Paved
HOA
- Services included: None
Location
- Region: Ottawa
Financial & listing details
- Price per square foot: $273/sqft
- Tax assessed value: $72,306
- Annual tax amount: $6,677
- Date on market: 8/22/2026
- Ownership: Fee Simple
Estimated market value
$330,100
$314,000 - $347,000
$1,966/mo
Price history
| Date | Event | Price |
|---|---|---|
| 9/23/2026 | Price change | $339,000-2.9%$273/sqft |
Source:  MRED as distributed by MLS GRID #12737323 Report a problem MRED as distributed by MLS GRID #12737323 Report a problem | ||
| 8/22/2026 | Listed for sale | $349,000+127.4%$281/sqft |
Source: MRED as distributed by MLS GRID #12737323 Report a problem | ||
| 5/15/2008 | Sold | $153,500$124/sqft |
Source: MRED as distributed by MLS GRID #06768468 Report a problem | ||
Public tax history
| Year | Property taxes | Tax assessment |
|---|---|---|
| 2025 | $6,269 | $72,306 +8.5% |
| 2024 | $6,269 +7.3% | $66,641 +8.7% |
| 2023 | $5,839 +9.3% | $61,285 +9.5% |
| 2022 | $5,342 +6.8% | $55,953 +6.7% |
| 2021 | $5,000 | $52,459 +4.9% |
| 2020 | -- | $50,018 +3.1% |
| 2019 | $4,705 | $48,514 +2.6% |
| 2018 | $4,705 +6.1% | $47,275 +2.2% |
| 2017 | $4,433 +3.9% | $46,249 +3.7% |
| 2016 | $4,266 | $44,598 +4.5% |
| 2015 | $4,266 +16.5% | $42,682 -1.9% |
| 2012 | $3,661 | $43,513 -5.4% |
| 2011 | -- | $46,007 -5.3% |
| 2010 | -- | $48,566 |
Find assessor info on the county website
Monthly payment
Est. payment
Payment breakdown
Explore the cost of this home by adjusting the details. Changes won't be saved.Climate risks
Neighborhood: 61350
Nearby schools
Schools provided by the listing agent
- Middle: Shepherd Middle School
- High: Ottawa Township High School
- District: 141
Source: MRED as distributed by MLS GRID. This data may not be complete. We recommend contacting the local school district to confirm school assignments for this home.
Similar homes
- $--3 bd2 ba1.3k sqft717 Christie St, Ottawa, IL 61350Auction
 ServiceLink Auction
 - $355,0003 bd3 ba1.2k sqft814 Caton St, Ottawa, IL 61350Active
 MLS ID #12711466, Yaneli Delgado, john greene, Realtor. MRED as distributed by MLS GRID
 - $--3 bd2 ba1.7k sqft538 2nd Ave, Ottawa, IL 61350Auction
 ServiceLink Auction
 - $320,0002 bd2 ba1k sqft4 Pelican Lndg, Ottawa, IL 61350Active
 MLS ID #12751303, Jacob Valle, Heritage Select Realty. MRED as distributed by MLS GRID
