Welcome to easy, low-maintenance living in the heart of Heritage Harbor Resort. This inviting 3-bedroom, 2-bath ranch offers the perfect blend of comfort, convenience, and resort-style amenities. The open living areas feature durable LVP flooring, while all three bedrooms are finished with carpet for added warmth and comfort. The kitchen showcases beautiful granite countertops, crisp white shaker-style cabinetry, and stainless steel appliances, creating a bright and timeless space for everyday living and entertaining. Enjoy your morning coffee or unwind at the end of the day from the welcoming front porch, which overlooks a shared common lawn area. A one-car garage provides convenient parking and additional storage. As a resident of Heritage Harbor, you'll enjoy access to an array of amenities designed to make every day feel like a getaway, including swimming pools, scenic walking paths, a dog park, pickleball courts, an on-site restaurant, boat and kayak rentals, a marina, and more. Whether you're looking to downsize without giving up an active lifestyle or searching for a comfortable Midwest home to enjoy part of the year while traveling the rest, this property offers the flexibility and low-maintenance lifestyle you've been looking for. Come experience resort-style living in a welcoming community where relaxation, recreation, and adventure are all right outside your door!
Active
$344,900
3 Dogwood Way, Ottawa, IL 61350
3beds
1,424sqft
Single Family Residence
Built in 2024
3,049 Square Feet Lot
$-- Zestimate®
$242/sqft
$189/mo HOA
What's special
Crisp white shaker-style cabinetryDurable lvp flooringStainless steel appliances
- --
- 237
- views
- 15
- saves
Zillow last checked:
Listing updated:
Listed by:
Tammy Barry 815-252-3113,
Homesmart Realty Group IL
Source: MRED as distributed by MLS GRID,MLS#: 12711562
Facts & features
Interior
Bedrooms & bathrooms
- Bedrooms: 3
- Bathrooms: 2
- Full bathrooms: 2
Rooms
- Room types: No additional rooms
Primary bedroom
- Features: Flooring (Carpet), Bathroom (Full)
- Level: Main
- Area: 182 Square Feet
- Dimensions: 13X14
Bedroom 2
- Features: Flooring (Carpet)
- Level: Main
- Area: 110 Square Feet
- Dimensions: 10X11
Bedroom 3
- Features: Flooring (Carpet)
- Level: Main
- Area: 110 Square Feet
- Dimensions: 10X11
Dining room
- Features: Flooring (Vinyl)
- Level: Main
- Area: 156 Square Feet
- Dimensions: 13X12
Kitchen
- Features: Kitchen (Eating Area-Breakfast Bar, Island), Flooring (Vinyl)
- Level: Main
- Area: 221 Square Feet
- Dimensions: 13X17
Living room
- Features: Flooring (Vinyl)
- Level: Main
- Area: 224 Square Feet
- Dimensions: 16X14
Heating
- Natural Gas, Forced Air
Cooling
- Central Air
Appliances
- Included: Range, Microwave, Dishwasher, Refrigerator, Disposal, Stainless Steel Appliance(s), Gas Water Heater
- Laundry: Main Level, Gas Dryer Hookup, In Unit
Features
- Vaulted Ceiling(s), 1st Floor Bedroom, 1st Floor Full Bath, Open Floorplan
- Flooring: Carpet
- Basement: None
Interior area
- Total structure area: 0
- Total interior livable area: 1,424 sqft
Property
Parking
- Total spaces: 1
- Parking features: Asphalt, Garage Door Opener, Yes, Garage Owned, Attached, Garage
- Attached garage spaces: 1
- Has uncovered spaces: Yes
Accessibility
- Accessibility features: No Disability Access
Features
- Stories: 1
Lot
- Size: 3,049 Square Feet
- Dimensions: 36X84
Details
- Parcel number: 1544405012
- Special conditions: None
- Other equipment: Ceiling Fan(s)
Construction
Type & style
- Home type: SingleFamily
- Architectural style: Ranch
- Property subtype: Single Family Residence
Materials
- Fiber Cement
- Foundation: Concrete Perimeter
- Roof: Asphalt
Condition
- New construction: No
- Year built: 2024
Details
- Builder model: THE SYCAMORE
Utilities & green energy
- Electric: 200+ Amp Service
- Sewer: Public Sewer
- Water: Public
Community & HOA
Community
- Features: Clubhouse, Pool, Curbs, Sidewalks, Street Lights, Street Paved
- Security: Carbon Monoxide Detector(s)
- Subdivision: Heritage Harbor
HOA
- Has HOA: Yes
- Services included: Clubhouse, Pool, Other
- HOA fee: $189 monthly
Location
- Region: Ottawa
Financial & listing details
- Price per square foot: $242/sqft
- Annual tax amount: $11,666
- Date on market: 7/24/2026
- Ownership: Fee Simple w/ HO Assn.
Estimated market value
Not available
Estimated sales range
Not available
Not available
Price history
| Date | Event | Price |
|---|---|---|
| 7/23/2026 | Listing removed | $354,900$249/sqft |
Source:  MRED as distributed by MLS GRID #12690951 Report a problem MRED as distributed by MLS GRID #12690951 Report a problem | ||
| 6/29/2026 | Listed for sale | $354,900-2.7%$249/sqft |
Source: MRED as distributed by MLS GRID #12690951 Report a problem | ||
| 6/29/2026 | Listing removed | $364,900$256/sqft |
Source: MRED as distributed by MLS GRID #12627848 Report a problem | ||
| 4/24/2026 | Listed for sale | $364,900-2.7%$256/sqft |
Source: MRED as distributed by MLS GRID #12627848 Report a problem | ||
| 4/23/2026 | Listing removed | $374,900$263/sqft |
Source: MRED as distributed by MLS GRID #12510803 Report a problem | ||
| 11/7/2025 | Listed for sale | $374,900-7.4%$263/sqft |
Source: MRED as distributed by MLS GRID #12510803 Report a problem | ||
| 10/13/2025 | Listing removed | $405,000$284/sqft |
Source: Heritage Harbor Ottawa Report a problem | ||
| 9/4/2024 | Price change | $405,000+6.6%$284/sqft |
Source: Heritage Harbor Ottawa Report a problem | ||
| 8/29/2024 | Price change | $379,900-5%$267/sqft |
Source: MRED as distributed by MLS GRID #12151050 Report a problem | ||
| 7/22/2024 | Price change | $399,900+29.9%$281/sqft |
Source: MRED as distributed by MLS GRID #12111073 Report a problem | ||
| 4/25/2024 | Price change | $307,900$216/sqft |
Source: Heritage Harbor Ottawa Report a problem | ||
| 2/29/2024 | Listed for sale | -- |
Source: Heritage Harbor Ottawa Report a problem | ||
| 10/16/2023 | Listing removed | -- |
Source: Heritage Harbor Ottawa Report a problem | ||
| 9/7/2023 | Listed for sale | -- |
Source: Heritage Harbor Ottawa Report a problem | ||
Public tax history
Tax history is unavailable.
Monthly payment
Est. payment
Payment breakdown
Explore the cost of this home by adjusting the details. Changes won't be saved.Climate risks
Neighborhood: 61350
Nearby schools
Schools provided by the listing agent
- Elementary: Rutland Elementary School
- Middle: Rutland Elementary School
- High: Ottawa Township High School
- District: 230
Source: MRED as distributed by MLS GRID. This data may not be complete. We recommend contacting the local school district to confirm school assignments for this home.
Similar homes

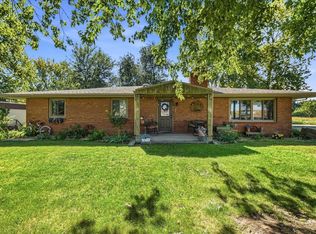
- $339,9003 bd2 ba2.1k sqft1926 N 31st Rd, Ottawa, IL 61350Active
 MLS ID #12773460, Juliann Porcaro, eXp Realty. MRED as distributed by MLS GRID
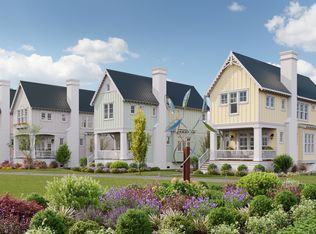
 - $369,9002 bd3 ba1.2k sqft2 Pelican Lndg, Ottawa, IL 61350Active
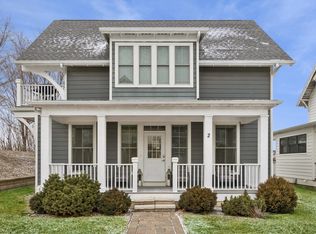 MLS ID #12548550, Esmeralda Avila, ABR,RSPS, Heritage Select Realty. MRED as distributed by MLS GRID
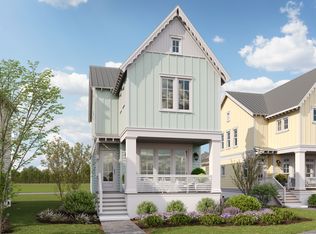
 - $--3 bd2 ba1.3k sqft717 Christie St, Ottawa, IL 61350Auction
 Auction.com 1
 - $385,0003 bd4 ba1.8k sqft100 Great Loop Dr #48, Ottawa, IL 61350Active
 MLS ID #12577807, Esmeralda Avila, ABR,RSPS, Heritage Select Realty. MRED as distributed by MLS GRID
