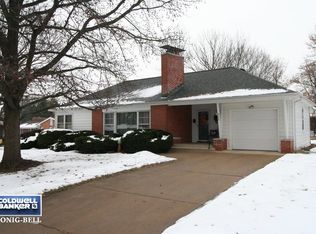
Verbally accepted offer...Come and see this southside solid brick ranch home on a corner lot in a quiet neighborhood. Move-in ready! Great location-Only 15 minutes from Starved Rock State Park.The large living room has wood laminate flooring and large windows for natural light and a stone wood-burning fireplace. Large kitchen features a breakfast bar open to dining area. Two spacious bedrooms with double closets and one bedroom with hardwood flooring. Heated four-season sunroom is 8x13. Natural woodwork throughout. Finished lower level has family room with bar area for entertaining, a 2nd fireplace along with a 2nd full bath and laundry room. Lower level could easily be converted to 1 or more bedrooms. Private backyard has concret patio and stone fireplace. New roof/attic insulation-2017. New air conditioner unit-2021. Just north of the property, only a few minutes away, is the Illinois River and Allen Park river area as well as Kiwanis Park and Peck park playground and tennis courts also a few minutes away. Make it your own today.
Re-activated
$189,000
900 Christie St, Ottawa, IL 61350
2beds
1,200sqft
Single Family Residence
Built in ----
7,840 Square Feet Lot
$185,300 Zestimate®
$158/sqft
$-- HOA
What's special
Stone wood-burning fireplaceCorner lotLarge kitchenNatural woodwork throughoutWood laminate flooringBedroom with hardwood flooring
- 20 hours
- 464
- 30
Likely to sell faster than
Zillow last checked:
Listing updated:
Listed by:
Michelle Mitchell 815-705-8266,
RE/MAX Top Properties
Source: MRED as distributed by MLS GRID,MLS#: 12711974
Facts & features
Interior
Bedrooms & bathrooms
- Bedrooms: 2
- Bathrooms: 2
- Full bathrooms: 2
Rooms
- Room types: Heated Sun Room
Primary bedroom
- Features: Flooring (Carpet)
- Level: Main
- Area: 143 Square Feet
- Dimensions: 11X13
Bedroom 2
- Features: Flooring (Hardwood)
- Level: Main
- Area: 110 Square Feet
- Dimensions: 10X11
Dining room
- Features: Flooring (Vinyl)
- Level: Main
- Area: 99 Square Feet
- Dimensions: 9X11
Family room
- Features: Flooring (Carpet)
- Level: Basement
- Area: 729 Square Feet
- Dimensions: 27X27
Other
- Level: Main
- Area: 104 Square Feet
- Dimensions: 8X13
Kitchen
- Features: Kitchen (Eating Area-Breakfast Bar, Eating Area-Table Space), Flooring (Vinyl)
- Level: Main
- Area: 121 Square Feet
- Dimensions: 11X11
Laundry
- Level: Basement
- Area: 55 Square Feet
- Dimensions: 11X5
Living room
- Features: Flooring (Wood Laminate)
- Level: Main
- Area: 405 Square Feet
- Dimensions: 15X27
Heating
- Natural Gas, Forced Air, Baseboard
Cooling
- Central Air
Appliances
- Included: Range, Microwave, Refrigerator, Washer, Dryer
- Laundry: In Unit
Features
- 1st Floor Bedroom, 1st Floor Full Bath
- Flooring: Hardwood, Laminate
- Basement: Partially Finished,Full
- Number of fireplaces: 2
- Fireplace features: Wood Burning, Living Room, Basement
Interior area
- Total structure area: 3,483
- Total interior livable area: 1,200 sqft
- Finished area below ground: 1,147
Property
Parking
- Total spaces: 1
- Parking features: Garage Door Opener, Yes, Garage Owned, Attached, Garage
- Attached garage spaces: 1
- Has uncovered spaces: Yes
Accessibility
- Accessibility features: No Disability Access
Features
- Stories: 1
Lot
- Size: 7,840 Square Feet
- Dimensions: 70X117
- Features: Corner Lot
Details
- Parcel number: 2214408001
- Special conditions: None
Construction
Type & style
- Home type: SingleFamily
- Architectural style: Ranch
- Property subtype: Single Family Residence
Materials
- Brick
- Roof: Asphalt
Condition
- New construction: No
Utilities & green energy
- Electric: Circuit Breakers
- Sewer: Public Sewer
- Water: Public
Community & HOA
Community
- Features: Park
HOA
- Services included: None
Location
- Region: Ottawa
Financial & listing details
- Price per square foot: $158/sqft
- Tax assessed value: $73,483
- Annual tax amount: $6,796
- Date on market: 10/15/2026
- Ownership: Fee Simple
Estimated market value
$185,300
$176,000 - $195,000
$1,714/mo
Price history
| Date | Event | Price |
|---|---|---|
| 10/15/2026 | Listed for sale | $189,000$158/sqft |
Source:  MRED as distributed by MLS GRID #12711974 Report a problem MRED as distributed by MLS GRID #12711974 Report a problem | ||
| 8/22/2026 | Listing removed | $189,000$158/sqft |
Source: MRED as distributed by MLS GRID #12711974 Report a problem | ||
| 8/18/2026 | Price change | $189,000-5%$158/sqft |
Source: MRED as distributed by MLS GRID #12711974 Report a problem | ||
| 7/31/2026 | Listed for sale | $199,000-3.9%$166/sqft |
Source: MRED as distributed by MLS GRID #12711974 Report a problem | ||
| 3/13/2025 | Listing removed | -- |
Source: Owner Report a problem | ||
| 12/13/2024 | Listed for sale | $207,000+10.2%$173/sqft |
Source: Owner Report a problem | ||
| 1/8/2024 | Listing removed | -- |
Source: Owner Report a problem | ||
| 12/15/2023 | Listed for sale | $187,900+42.3%$157/sqft |
Source: Owner Report a problem | ||
| 8/11/2020 | Sold | $132,000-5.4%$110/sqft |
Source: MRED as distributed by MLS GRID #10665189 Report a problem | ||
| 7/1/2020 | Pending sale | $139,500$116/sqft |
Source: Coldwell Banker Real Estate Group #10665189 Report a problem | ||
| 6/8/2020 | Price change | $139,500-6.7%$116/sqft |
Source: Coldwell Banker Real Estate Group #10665189 Report a problem | ||
| 4/13/2020 | Price change | $149,500-5.1%$125/sqft |
Source: Coldwell Banker Real Estate Group #10665189 Report a problem | ||
| 3/12/2020 | Listed for sale | $157,500$131/sqft |
Source: Coldwell Banker The Real Estate Group #10665189 Report a problem | ||
Public tax history
| Year | Property taxes | Tax assessment |
|---|---|---|
| 2025 | $6,381 | $73,483 +8.5% |
| 2024 | $6,381 +7.3% | $67,726 +8.7% |
| 2023 | $5,945 +9.3% | $62,283 +9.5% |
| 2022 | $5,440 +6.8% | $56,864 +6.7% |
| 2021 | $5,092 | $53,313 +4.9% |
| 2020 | -- | $50,833 -3.9% |
| 2019 | $5,188 | $52,880 +2.6% |
| 2018 | $5,188 +112.1% | $51,530 +2.2% |
| 2017 | $2,445 -48.1% | $50,411 +3.7% |
| 2016 | $4,710 | $48,612 +4.5% |
| 2015 | $4,710 +16.4% | $46,523 -1.9% |
| 2012 | $4,046 | $47,428 -5.4% |
| 2011 | -- | $50,146 -5.3% |
| 2010 | -- | $52,935 |
Find assessor info on the county website
Monthly payment
Est. payment
Payment breakdown
Explore the cost of this home by adjusting the details. Changes won't be saved.Climate risks
Neighborhood: 61350
Nearby schools
Schools provided by the listing agent
- High: Ottawa Township High School
- District: 141
Source: MRED as distributed by MLS GRID. This data may not be complete. We recommend contacting the local school district to confirm school assignments for this home.
Similar homes
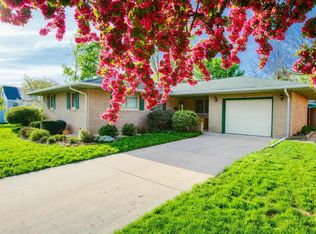
- $--3 bd2 ba1.3k sqft717 Christie St, Ottawa, IL 61350AuctionAuction.com 1
- $168,5003 bd1 ba1k sqft1038 Catherine St, Ottawa, IL 61350Active
 MLS ID #12720492, Calvin Wilson, eXp Realty. MRED as distributed by MLS GRID
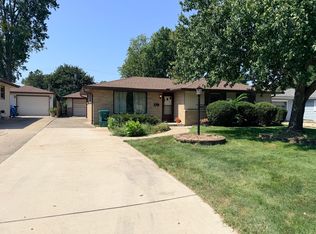
 - $170,0003 bd2 ba1.2k sqft1113 Lincoln Ave, Ottawa, IL 61350Active
 MLS ID #12749863, Thomas Templeton, Coldwell Banker Today's. MRED as distributed by MLS GRID
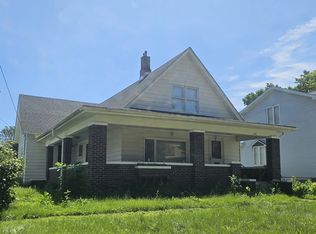
 - $--3 bd2 ba1.7k sqft538 2nd Ave, Ottawa, IL 61350Auction
 ServiceLink Auction
