This 3-bedroom, 1-bath home offers approximately 1,400 sq ft of living space on a 55125 ft fenced lot in an established Ottawa neighborhood. Features include central air, natural gas forced-air heat, a partial basement, detached garage, and public water and sewer. Conveniently located near schools, parks, shopping, and major roadways. A solid opportunity for investors, first-time buyers, or anyone looking to add value. Sold As-Is.
Active
Price cut: $10.9K (10/5)
$99,000
213 Linwood Ave, Ottawa, IL 61350
3beds
1,400sqft
Single Family Residence
Built in 1950
6,875 Square Feet Lot
$-- Zestimate®
$71/sqft
$-- HOA
What's special
Detached garageNatural gas forced-air heatPartial basementCentral air
- 17 days
- 833
- 31
Likely to sell faster than
Zillow last checked:
Listing updated:
Listed by:
Katie Bak, ABR,CRS,e-PRO,MRP,SFR (847)847-4200,
Gates and Gables Realty
Source: MRED as distributed by MLS GRID,MLS#: 12769958
Facts & features
Interior
Bedrooms & bathrooms
- Bedrooms: 3
- Bathrooms: 1
- Full bathrooms: 1
Rooms
- Room types: No additional rooms
Primary bedroom
- Level: Basement
- Area: 288 Square Feet
- Dimensions: 16X18
Bedroom 2
- Level: Second
- Area: 132 Square Feet
- Dimensions: 11X12
Bedroom 3
- Level: Second
- Area: 108 Square Feet
- Dimensions: 9X12
Kitchen
- Level: Main
- Area: 143 Square Feet
- Dimensions: 11X13
Living room
- Level: Main
- Area: 256 Square Feet
- Dimensions: 16X16
Heating
- Forced Air
Cooling
- Central Air
Features
- Basement: Finished,Partial
Interior area
- Total structure area: 0
- Total interior livable area: 1,400 sqft
Property
Parking
- Total spaces: 2
- Parking features: Concrete, Yes, Detached, Garage
- Garage spaces: 1
Accessibility
- Accessibility features: No Disability Access
Features
- Stories: 2
Lot
- Size: 6,875 Square Feet
- Dimensions: 55 x 125
Details
- Parcel number: 2102446007
- Special conditions: None
Construction
Type & style
- Home type: SingleFamily
- Property subtype: Single Family Residence
Materials
- Aluminum Siding
Condition
- New construction: No
- Year built: 1950
Utilities & green energy
- Sewer: Public Sewer
- Water: Public
Community & HOA
HOA
- Services included: None
Location
- Region: Ottawa
Financial & listing details
- Price per square foot: $71/sqft
- Tax assessed value: $54,728
- Annual tax amount: $5,490
- Date on market: 9/28/2026
- Ownership: Fee Simple
Estimated market value
Not available
Estimated sales range
Not available
Not available
Price history
| Date | Event | Price |
|---|---|---|
| 10/5/2026 | Price change | $99,000-9.9%$71/sqft |
Source: MRED as distributed by MLS GRID #12769958 Report a problem | ||
| 9/28/2026 | Listed for sale | $109,900$79/sqft |
Source:  MRED as distributed by MLS GRID #12769958 Report a problem MRED as distributed by MLS GRID #12769958 Report a problem | ||
| 9/4/2026 | Listing removed | $109,900$79/sqft |
Source: MRED as distributed by MLS GRID #12740050 Report a problem | ||
| 9/2/2026 | Contingent | $109,900$79/sqft |
Source: MRED as distributed by MLS GRID #12740050 Report a problem | ||
| 8/23/2026 | Listed for sale | $109,900-18.6%$79/sqft |
Source: MRED as distributed by MLS GRID #12740050 Report a problem | ||
| 10/1/2024 | Listing removed | $135,000$96/sqft |
Source: MRED as distributed by MLS GRID #12172128 Report a problem | ||
| 9/25/2024 | Listed for sale | $135,000+50%$96/sqft |
Source: MRED as distributed by MLS GRID #12172128 Report a problem | ||
| 11/1/2016 | Listing removed | $90,000$64/sqft |
Source: CENTURY 21 Windsor Realty #09314020 Report a problem | ||
| 8/12/2016 | Listed for sale | $90,000$64/sqft |
Source: Century 21 Windsor Realty #09314020 Report a problem | ||
Public tax history
| Year | Property taxes | Tax assessment |
|---|---|---|
| 2025 | $5,146 | $54,728 +10.4% |
| 2024 | $5,146 +10.1% | $49,591 +11.7% |
| 2023 | $4,675 +8.7% | $44,385 +10.2% |
| 2022 | $4,301 +5.2% | $40,284 +6.7% |
| 2021 | $4,090 | $37,758 +5.3% |
| 2020 | -- | $35,868 +1% |
| 2019 | $3,928 | $35,503 +2.5% |
| 2018 | $3,928 +6.2% | $34,650 +3.2% |
| 2017 | $3,698 +4.1% | $33,589 +4.5% |
| 2016 | $3,553 | $32,149 +4.8% |
| 2015 | $3,553 +10.6% | $30,668 -8.5% |
| 2012 | $3,213 | $33,527 -6.3% |
| 2011 | -- | $35,770 -7.3% |
| 2010 | -- | $38,607 |
Find assessor info on the county website
Monthly payment
Est. payment
Payment breakdown
Explore the cost of this home by adjusting the details. Changes won't be saved.Climate risks
Neighborhood: 61350
Nearby schools
Schools provided by the listing agent
- High: Ottawa Township High School
- District: 141
Source: MRED as distributed by MLS GRID. This data may not be complete. We recommend contacting the local school district to confirm school assignments for this home.


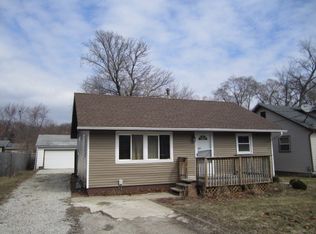
Similar homes
- $119,0003 bd1 ba1k sqft1119 Sanger St, Ottawa, IL 61350Active
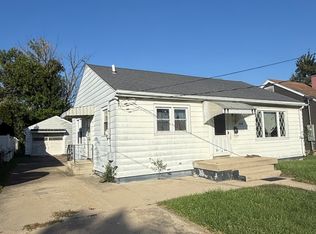 MLS ID #12779794, Tara Kunkel, ABR,CNC,PSA,RENE,SRS, Coldwell Banker Real Estate Group. MRED as distributed by MLS GRID
 - $105,0003 bd1 ba1.1k sqft627 W Jefferson St, Ottawa, IL 61350Re-activated
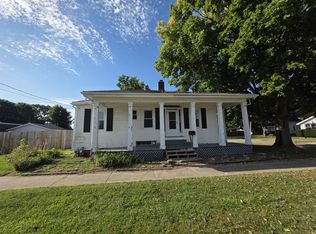 MLS ID #12751760, Gina Stoudt, GRI, Legacy Realty Latta Young. MRED as distributed by MLS GRID
 - $116,9003 bd1 ba1.4k sqft915 Illinois Ave, Ottawa, IL 61350Active
 MLS ID #12725438, George Shanley, Coldwell Banker Real Estate Group. MRED as distributed by MLS GRID
 - $140,5002 bd1 ba701 sqft1617 Pine St, Ottawa, IL 61350Active
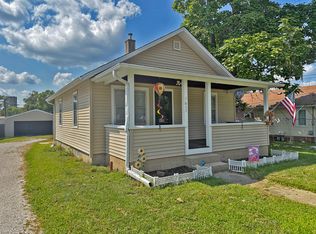 MLS ID #12746290, Phil Makarewicz, Row House Realty Group LLC. MRED as distributed by MLS GRID
