Right in the heart of downtown Streator. Close to shopping, dining and the downtown events. Original craftsman style woodwork and charm is carried through out. Enclosed porch, tall ceiling, oversized French doors. Original wood windows and hardware. Kitchen built in. Claw foot tub in the master bath. Main bath has stand up shower just by the back door and the laundry room so no need to track through the house from outside. Schedule your showing today.
Re-activated
$119,000
112 W Hickory St, Streator, IL 61364
3beds
1,252sqft
Single Family Residence
Built in 1920
7,492 Square Feet Lot
$-- Zestimate®
$95/sqft
$-- HOA
What's special
Tall ceilingOversized french doorsEnclosed porch
- 5 days
- 231
- 7
Zillow last checked:
Listing updated:
Listed by:
Shawn Sell 630-664-7085,
RE/MAX 1st Choice
Source: MRED as distributed by MLS GRID,MLS#: 12457448
Facts & features
Interior
Bedrooms & bathrooms
- Bedrooms: 3
- Bathrooms: 2
- Full bathrooms: 2
Rooms
- Room types: Enclosed Porch
Primary bedroom
- Features: Bathroom (Full)
- Level: Main
- Area: 110 Square Feet
- Dimensions: 10X11
Bedroom 2
- Features: Flooring (Hardwood)
- Level: Main
- Area: 96 Square Feet
- Dimensions: 8X12
Bedroom 3
- Level: Main
- Area: 96 Square Feet
- Dimensions: 8X12
Dining room
- Level: Main
- Area: 144 Square Feet
- Dimensions: 12X12
Enclosed porch
- Level: Main
- Area: 160 Square Feet
- Dimensions: 20X8
Kitchen
- Level: Main
- Area: 192 Square Feet
- Dimensions: 16X12
Laundry
- Level: Main
- Area: 144 Square Feet
- Dimensions: 18X8
Living room
- Level: Main
- Area: 144 Square Feet
- Dimensions: 12X12
Heating
- Steam
Cooling
- None
Appliances
- Included: Range, Refrigerator
- Laundry: Main Level
Features
- 1st Floor Bedroom, 1st Floor Full Bath, Built-in Features, Separate Dining Room
- Flooring: Hardwood
- Basement: Unfinished,Crawl Space,Partial
Interior area
- Total structure area: 1,252
- Total interior livable area: 1,252 sqft
Property
Parking
- Total spaces: 1
- Parking features: Asphalt, Yes, Garage Owned, Detached, Garage
- Garage spaces: 1
Accessibility
- Accessibility features: No Disability Access
Features
- Stories: 1
- Patio & porch: Screened
- Fencing: Fenced
Lot
- Size: 7,492 Square Feet
- Dimensions: 50 X 150
Details
- Parcel number: 3326429019
- Special conditions: None
Construction
Type & style
- Home type: SingleFamily
- Property subtype: Single Family Residence
Materials
- Brick
- Foundation: Brick/Mortar
- Roof: Asphalt
Condition
- New construction: No
- Year built: 1920
Utilities & green energy
- Electric: Circuit Breakers
- Sewer: Public Sewer
- Water: Public
Community & HOA
HOA
- Services included: None
Location
- Region: Streator
Financial & listing details
- Price per square foot: $95/sqft
- Tax assessed value: $31,126
- Annual tax amount: $2,864
- Date on market: 10/10/2026
- Ownership: Fee Simple
Estimated market value
Not available
Estimated sales range
Not available
$1,722/mo
Price history
| Date | Event | Price |
|---|---|---|
| 10/10/2026 | Listed for sale | $119,000$95/sqft |
Source:  MRED as distributed by MLS GRID #12457448 Report a problem MRED as distributed by MLS GRID #12457448 Report a problem | ||
| 9/14/2026 | Listing removed | $119,000$95/sqft |
Source:  NorthWest Illinois Alliance of REALTORS® #202602825 Report a problem NorthWest Illinois Alliance of REALTORS® #202602825 Report a problem | ||
| 7/26/2026 | Price change | $119,000-7.8%$95/sqft |
Source: NorthWest Illinois Alliance of REALTORS® #202602825 Report a problem | ||
| 6/21/2026 | Price change | $129,000-7.2%$103/sqft |
Source: NorthWest Illinois Alliance of REALTORS® #202602825 Report a problem | ||
| 5/16/2026 | Listed for sale | $139,000+286.1%$111/sqft |
Source: MRED as distributed by MLS GRID #12457448 Report a problem | ||
| 4/27/2022 | Sold | $36,000-10%$29/sqft |
Source: MRED as distributed by MLS GRID #11147399 Report a problem | ||
| 11/23/2021 | Pending sale | $40,000$32/sqft |
Source: MRED as distributed by MLS GRID #11147399 Report a problem | ||
| 11/8/2021 | Price change | $40,000-19.8%$32/sqft |
Source: MRED as distributed by MLS GRID #11147399 Report a problem | ||
| 7/7/2021 | Listed for sale | $49,900$40/sqft |
Source: MRED as distributed by MLS GRID #11147399 Report a problem | ||
Public tax history
| Year | Property taxes | Tax assessment |
|---|---|---|
| 2025 | $2,865 | $31,126 +16.2% |
| 2024 | $2,865 +8.1% | $26,794 +16.5% |
| 2023 | $2,649 +9.1% | $23,007 +14.5% |
| 2022 | $2,428 +4.6% | $20,099 +6% |
| 2021 | $2,320 | $18,965 +3.3% |
| 2020 | -- | $18,368 +6.8% |
| 2019 | $2,135 | $17,205 +4.9% |
| 2018 | $2,135 +221.1% | $16,400 +0.5% |
| 2017 | $665 -6.2% | $16,312 -6.9% |
| 2016 | $709 | $17,512 +1.6% |
| 2015 | $709 -50.9% | $17,240 -13% |
| 2012 | $1,444 | $19,815 -6.6% |
| 2011 | -- | $21,213 -1.8% |
| 2010 | -- | $21,604 |
Find assessor info on the county website
Monthly payment
Est. payment
Payment breakdown
Explore the cost of this home by adjusting the details. Changes won't be saved.Climate risks
Neighborhood: 61364
Nearby schools
Schools provided by the listing agent
- District: 44
Source: MRED as distributed by MLS GRID. This data may not be complete. We recommend contacting the local school district to confirm school assignments for this home.
Similar homes
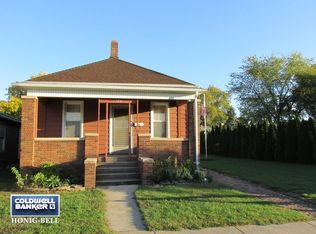
- $159,9993 bd1 ba1.1k sqft204 Penn St, Streator, IL 61364New
 MLS ID #12783454, Leo Gomez, Coldwell Banker Real Estate Group. MRED as distributed by MLS GRID
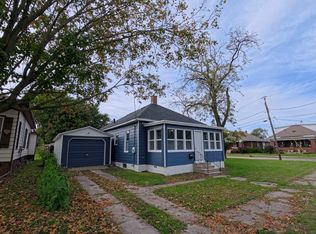
 - $144,9003 bd2 ba1.4k sqft705 E Kent St, Streator, IL 61364Active
 MLS ID #12740607, Dana Stuedemann, Chismarick Realty, LLC. MRED as distributed by MLS GRID
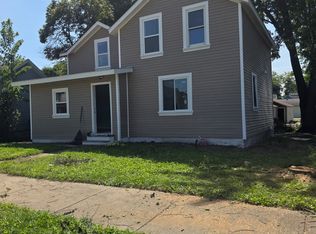
 - $126,9002 bd2 ba1k sqft303 W Larue St, Streator, IL 61364Active
 MLS ID #12754678, George Shanley, Coldwell Banker Real Estate Group. MRED as distributed by MLS GRID
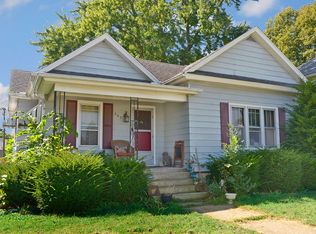
 - $--2 bd1 ba834 sqft709 S Monroe St, Streator, IL 61364Auction
 Auction.com 2
