Charming curb appeal and a welcoming front porch set the tone for this inviting 2-bedroom, 2-bathroom home in Streator. Step inside to a formal dining room featuring beautiful hardwood flooring, which flows into the spacious living room, also accented by hardwood floors and a cozy wood-burning fireplace that creates a warm and inviting gathering space. The generously sized kitchen offers plenty of cabinetry and workspace and conveniently leads to a practical mudroom and 4x4 pantry providing excellent additional storage. Two spacious bedrooms, both featuring hardwood floors, and a full bathroom complete the main level. The partially finished basement offers even more potential, with a recreation room, office, and full bathroom with laundry already in place. With some updating and additional finishing, this space could become a great extension of the home's living area, whether used for entertaining, hobbies, a home office, or additional recreation space. Outside, enjoy a spacious yard and a detached garage that offers more than meets the eye, with traditional garage space plus an attached sunroom area that could be used for relaxing, gardening, hobbies, or entertaining. Hot water boiler heat adds to the home's character and comfort. With its inviting porch, original hardwood floors, wood-burning fireplace, spacious rooms, and flexible lower-level space, this home offers plenty of charm and opportunity to make it your own.
Active
$126,900
303 W Larue St, Streator, IL 61364
2beds
1,082sqft
Single Family Residence
Built in 1874
7,017 Square Feet Lot
$-- Zestimate®
$117/sqft
$-- HOA
What's special
Cozy wood-burning fireplacePartially finished basementHot water boiler heatTwo spacious bedroomsOriginal hardwood floorsDetached garageAttached sunroom area
- 43 days
- 164
- 10
Likely to sell faster than
Zillow last checked:
Listing updated:
Listed by:
George Shanley 815-228-1859,
Coldwell Banker Real Estate Group
Source: MRED as distributed by MLS GRID,MLS#: 12754678
Facts & features
Interior
Bedrooms & bathrooms
- Bedrooms: 2
- Bathrooms: 2
- Full bathrooms: 2
Rooms
- Room types: Mud Room, Pantry, Recreation Room, Office, Sun Room
Primary bedroom
- Features: Flooring (Hardwood)
- Level: Main
- Area: 140 Square Feet
- Dimensions: 10X14
Bedroom 2
- Features: Flooring (Hardwood)
- Level: Main
- Area: 100 Square Feet
- Dimensions: 10X10
Dining room
- Features: Flooring (Hardwood)
- Level: Main
- Area: 143 Square Feet
- Dimensions: 13X11
Kitchen
- Features: Kitchen (Eating Area-Table Space), Flooring (Vinyl)
- Level: Main
- Area: 132 Square Feet
- Dimensions: 11X12
Living room
- Features: Flooring (Hardwood)
- Level: Main
- Area: 221 Square Feet
- Dimensions: 17X13
Mud room
- Features: Flooring (Vinyl)
- Level: Main
- Area: 20 Square Feet
- Dimensions: 4X5
Office
- Features: Flooring (Vinyl)
- Level: Basement
- Area: 140 Square Feet
- Dimensions: 14X10
Pantry
- Features: Flooring (Vinyl)
- Level: Main
- Area: 16 Square Feet
- Dimensions: 4X4
Recreation room
- Features: Flooring (Vinyl)
- Level: Basement
- Area: 380 Square Feet
- Dimensions: 19X20
Sun room
- Level: Main
- Area: 350 Square Feet
- Dimensions: 14X25
Heating
- Steam
Cooling
- Small Duct High Velocity, None
Appliances
- Included: Range, Refrigerator, Washer, Dryer
Features
- 1st Floor Bedroom, 1st Floor Full Bath
- Flooring: Hardwood
- Basement: Partially Finished,Partial
- Number of fireplaces: 1
- Fireplace features: Wood Burning, Living Room
Interior area
- Total structure area: 0
- Total interior livable area: 1,082 sqft
Property
Parking
- Total spaces: 5
- Parking features: Off Alley, Yes, Garage Owned, Detached, Off Street, Driveway, Owned, Garage
- Garage spaces: 1
- Has uncovered spaces: Yes
Accessibility
- Accessibility features: No Disability Access
Features
- Stories: 1
Lot
- Size: 7,017 Square Feet
- Dimensions: 50 X 140
Details
- Parcel number: 3326404005
- Special conditions: None
Construction
Type & style
- Home type: SingleFamily
- Architectural style: Ranch
- Property subtype: Single Family Residence
Materials
- Aluminum Siding
- Roof: Asphalt
Condition
- New construction: No
- Year built: 1874
Utilities & green energy
- Electric: Circuit Breakers, 100 Amp Service
- Sewer: Public Sewer
- Water: Public
Community & HOA
HOA
- Services included: None
Location
- Region: Streator
Financial & listing details
- Price per square foot: $117/sqft
- Tax assessed value: $31,672
- Annual tax amount: $2,504
- Date on market: 9/11/2026
- Ownership: Fee Simple
Estimated market value
Not available
Estimated sales range
Not available
Not available
Price history
| Date | Event | Price |
|---|---|---|
| 9/11/2026 | Listed for sale | $126,900+88.3%$117/sqft |
Source:  MRED as distributed by MLS GRID #12754678 Report a problem | ||
| 3/27/2019 | Sold | $67,400$62/sqft |
Source: MRED as distributed by MLS GRID #10280032 Report a problem | ||
| 2/25/2019 | Pending sale | $67,400$62/sqft |
Source: eXp Realty LLC #10280032 Report a problem | ||
| 2/22/2019 | Listed for sale | $67,400+0.6%$62/sqft |
Source: eXp Realty LLC #10280032 Report a problem | ||
| 8/29/2016 | Sold | $67,000-4.1%$62/sqft |
Source: Public Record Report a problem | ||
| 5/30/2016 | Price change | $69,900-5.5%$65/sqft |
Source: Owner #4332785 Report a problem | ||
| 4/25/2016 | Price change | $74,000-5.1%$68/sqft |
Source: Owner #4332785 Report a problem | ||
| 3/23/2016 | Price change | $78,000-7.1%$72/sqft |
Source: Owner #4332785 Report a problem | ||
| 2/25/2016 | Listed for sale | $84,000$78/sqft |
Source: Owner #4332785 Report a problem | ||
Public tax history
| Year | Property taxes | Tax assessment |
|---|---|---|
| 2025 | $2,273 | $31,672 +16.2% |
| 2024 | $2,273 +13.4% | $27,264 +16.5% |
| 2023 | $2,005 +14.8% | $23,411 +14.5% |
| 2022 | $1,746 +7.3% | $20,452 +6% |
| 2021 | $1,627 | $19,298 +3.2% |
| 2020 | -- | $18,691 +6.8% |
| 2019 | $1,428 | $17,508 +4.9% |
| 2018 | $1,428 +4.5% | $16,689 +0.5% |
| 2017 | $1,367 -6.1% | $16,600 -6.9% |
| 2016 | $1,456 | $17,821 +1.6% |
| 2015 | $1,456 -1.8% | $17,544 -13% |
| 2012 | $1,482 | $20,163 -6.6% |
| 2011 | -- | $21,586 -1.8% |
| 2010 | -- | $21,984 |
Find assessor info on the county website
Monthly payment
Est. payment
Payment breakdown
Explore the cost of this home by adjusting the details. Changes won't be saved.Climate risks
Neighborhood: 61364
Nearby schools
Schools provided by the listing agent
- District: 44
Source: MRED as distributed by MLS GRID. This data may not be complete. We recommend contacting the local school district to confirm school assignments for this home.

Similar homes
- $159,9003 bd2 ba988 sqft1607 Shaft St, Streator, IL 61364Re-activated
 MLS ID #12708412, Luis Carrillo, Kettley & Co. Realtors, Inc. - Aurora. MRED as distributed by MLS GRID
- $119,0003 bd2 ba1.2k sqft112 W Hickory St, Streator, IL 61364Active
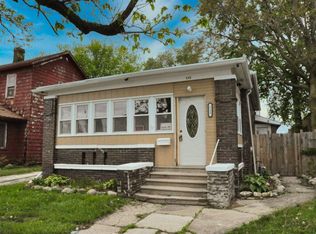 MLS ID #12457448, Shawn Sell, RE/MAX 1st Choice. MRED as distributed by MLS GRID
- $129,9003 bd2 ba1.4k sqft705 E Kent St, Streator, IL 61364Price Change
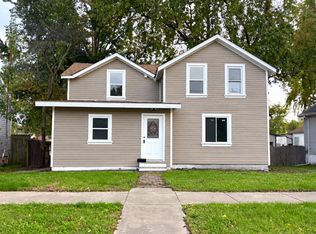 MLS ID #12740607, Dana Stuedemann, Chismarick Realty, LLC. MRED as distributed by MLS GRID
- $155,0002 bd2 ba954 sqft139 W 2nd St, Streator, IL 61364Price Change
 MLS ID #12786170, Sarah Morris, Keller Williams Infinity. MRED as distributed by MLS GRID
