Classic brick charm, timeless character, and inviting outdoor living come together in this 4 bedroom, 2 bathroom, 1.5 story home! Step onto the covered front porch and into a welcoming interior featuring a spacious living room and formal dining room. The kitchen offers abundant cabinet space, with all appliances included. The main level also features a primary bedroom with two closets, a second bedroom, and a spacious full bathroom with a tub/shower combination. Upstairs, you'll find two additional bedrooms, a sitting room, and a second full bathroom with a tub/shower combination. Additional highlights include hardwood and tile flooring, a whole-house fan, a full basement offering plenty of storage potential, and a roof approximately four years old. Outside, enjoy the fenced backyard featuring two patio areas, including a concrete patio and a paver patio, creating inviting spaces for relaxing, entertaining, or enjoying the outdoors. A 2.5 car detached garage provides additional parking and storage. With its classic brick construction, versatile living spaces, and backyard ready for making memories, this home offers the character and functionality buyers are looking for!
New
$164,500
305 W Stanton St, Streator, IL 61364
4beds
1,509sqft
Single Family Residence
Built in 1929
6,534 Square Feet Lot
$122,800 Zestimate®
$109/sqft
$-- HOA
What's special
Classic brick charmFenced backyardClassic brick constructionWhole-house fanInviting outdoor livingVersatile living spacesWelcoming interior
- --
- 15
- views
- 1
- save
Zillow last checked:
Listing updated:
Listed by:
Patrick Chismarick (815)673-5099,
Chismarick Realty, LLC
Source: MRED as distributed by MLS GRID,MLS#: 12786552
Facts & features
Interior
Bedrooms & bathrooms
- Bedrooms: 4
- Bathrooms: 2
- Full bathrooms: 2
Rooms
- Room types: Sitting Room
Primary bedroom
- Features: Flooring (Wood Laminate)
- Area: 198 Square Feet
- Dimensions: 11X18
Bedroom 2
- Features: Flooring (Hardwood)
- Area: 96 Square Feet
- Dimensions: 8X12
Bedroom 3
- Features: Flooring (Carpet)
- Area: 154 Square Feet
- Dimensions: 11X14
Bedroom 4
- Features: Flooring (Carpet)
- Area: 152 Square Feet
- Dimensions: 8X19
Dining room
- Features: Flooring (Hardwood)
- Area: 143 Square Feet
- Dimensions: 11X13
Kitchen
- Features: Kitchen (Galley), Flooring (Ceramic Tile)
- Area: 136 Square Feet
- Dimensions: 8X17
Living room
- Features: Flooring (Hardwood)
- Area: 238 Square Feet
- Dimensions: 14X17
Sitting room
- Area: 91 Square Feet
- Dimensions: 7X13
Heating
- Forced Air
Cooling
- Central Air
Appliances
- Included: Range, Microwave, Refrigerator, Washer, Dryer
Features
- Basement: Unfinished,Full
Interior area
- Total structure area: 2,678
- Total interior livable area: 1,509 sqft
Property
Parking
- Total spaces: 2.5
- Parking features: Concrete, Garage Door Opener, Garage, Yes, Garage Owned, Detached
- Garage spaces: 2.5
- Has uncovered spaces: Yes
Accessibility
- Accessibility features: No Disability Access
Features
- Stories: 1.5
- Patio & porch: Patio
Lot
- Size: 6,534 Square Feet
- Dimensions: 50x120x20x20x30x140
Details
- Parcel number: 3326220008
- Special conditions: None
Construction
Type & style
- Home type: SingleFamily
- Property subtype: Single Family Residence
Materials
- Vinyl Siding, Brick
- Foundation: Brick/Mortar
- Roof: Asphalt
Condition
- New construction: No
- Year built: 1929
Utilities & green energy
- Electric: Circuit Breakers, 100 Amp Service
- Sewer: Public Sewer
- Water: Public
Community & HOA
Community
- Features: Sidewalks, Street Lights, Street Paved
HOA
- Services included: None
Location
- Region: Streator
Financial & listing details
- Price per square foot: $109/sqft
- Tax assessed value: $33,798
- Annual tax amount: $1,055
- Date on market: 10/21/2026
- Ownership: Fee Simple
Estimated market value
$122,800
$88,000 - $158,000
$1,629/mo
Price history
Price history is unavailable.
Public tax history
| Year | Property taxes | Tax assessment |
|---|---|---|
| 2025 | $1,166 | $33,798 +16.2% |
| 2024 | $1,166 -7.1% | $29,094 +16.5% |
| 2023 | $1,256 -4% | $24,982 +14.5% |
| 2022 | $1,308 -27.3% | $21,824 +6% |
| 2021 | $1,799 | $20,593 +3.2% |
| 2020 | -- | $19,945 +6.8% |
| 2019 | $1,574 | $18,682 +4.9% |
| 2018 | $1,574 +4.2% | $17,808 +0.5% |
| 2017 | $1,511 +11.3% | $17,713 -6.9% |
| 2016 | $1,357 | $19,016 +1.6% |
| 2015 | $1,357 -16.8% | $18,720 -13% |
| 2012 | $1,631 | $21,515 -6.6% |
| 2011 | -- | $23,033 -1.8% |
| 2010 | -- | $23,457 |
Find assessor info on the county website
Monthly payment
Est. payment
Payment breakdown
Explore the cost of this home by adjusting the details. Changes won't be saved.Climate risks
Neighborhood: 61364
Nearby schools
Schools provided by the listing agent
- Middle: Northlawn Junior High School
- High: Streator Twp High School
- District: 44
Source: MRED as distributed by MLS GRID. This data may not be complete. We recommend contacting the local school district to confirm school assignments for this home.
Similar homes
- $176,5003 bd2 ba1.5k sqft1106 Van Buren St, Streator, IL 61364Active
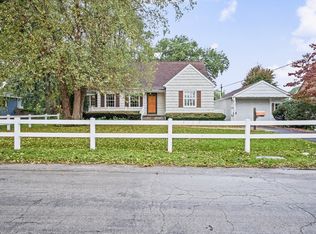 MLS ID #12785506, Blayton Ruberstell, Chismarick Realty, LLC. MRED as distributed by MLS GRID
- $155,0002 bd2 ba954 sqft139 W 2nd St, Streator, IL 61364Price Change
 MLS ID #12786170, Sarah Morris, Keller Williams Infinity. MRED as distributed by MLS GRID
- $165,5003 bd2 ba1.6k sqft1601 S Vermillion St, Streator, IL 61364For Sale By Owner

- $175,0004 bd2 ba1.8k sqft1211 E Broadway St, Streator, IL 61364Active
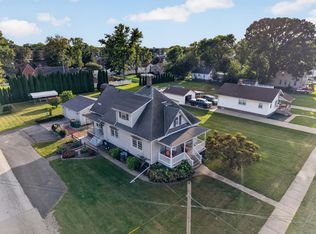 MLS ID #12772197, Patrick Chismarick, Chismarick Realty, LLC. MRED as distributed by MLS GRID
