Seller is ready to make your move easier! Willing to contribute toward buyer closing costs with an acceptable offer. Beautifully updated and move-in ready, this 3 bedroom home sits on an impressive 244' deep lot and offers exceptional updates, a large 2 car garage, and curb appeal. A welcoming covered front porch invites you inside, where a spacious living room featuring a wood-burning fireplace and large windows creates a warm, inviting atmosphere. The updated kitchen is designed for both style and functionality, showcasing tile flooring, granite countertops, abundant cabinetry, table space, and newer appliances, all of which are included. The recently remodeled full bathroom features an oversized vanity, medicine cabinet, linen closet, and tub/shower. All three bedrooms are generously sized, while the convenient main-level laundry room, abundant closet space, hardwood floors, and whole-house fan add to the home's everyday comfort and appeal. Major recent improvements include a newer roof, gutters, windows, front and storm doors, front porch concrete, water heater, furnace with humidifier, all new ductwork, and blown-in insulation. Outside, the nearly 1/3 acre lot offers plenty of room to enjoy the outdoors, including a fenced area, the spacious 2 car garage, and a yard shed for additional storage. Thoughtfully remodeled and well-maintained, this home combines charm with quality updates, offering comfort, functionality, and move-in-ready convenience.
Active
$184,900
1508 E Kent St, Streator, IL 61364
3beds
1,421sqft
Single Family Residence
Built in 1954
0.32 Acres Lot
$183,700 Zestimate®
$130/sqft
$-- HOA
What's special
Wood-burning fireplaceFenced areaWhole-house fanLarge windowsAbundant closet spaceCurb appealTable space
- --
- 287
- views
- 27
- saves
Zillow last checked:
Listing updated:
Listed by:
Patrick Chismarick (815)673-5099,
Chismarick Realty, LLC
Source: MRED as distributed by MLS GRID,MLS#: 12718969
Facts & features
Interior
Bedrooms & bathrooms
- Bedrooms: 3
- Bathrooms: 1
- Full bathrooms: 1
Rooms
- Room types: No additional rooms
Primary bedroom
- Features: Flooring (Hardwood)
- Level: Main
- Area: 182 Square Feet
- Dimensions: 13X14
Bedroom 2
- Features: Flooring (Hardwood)
- Level: Main
- Area: 154 Square Feet
- Dimensions: 11X14
Bedroom 3
- Features: Flooring (Carpet)
- Level: Main
- Area: 132 Square Feet
- Dimensions: 11X12
Kitchen
- Features: Kitchen (Eating Area-Table Space), Flooring (Ceramic Tile)
- Level: Main
- Area: 228 Square Feet
- Dimensions: 12X19
Laundry
- Features: Flooring (Ceramic Tile)
- Level: Main
- Area: 96 Square Feet
- Dimensions: 8X12
Living room
- Features: Flooring (Carpet)
- Level: Main
- Area: 264 Square Feet
- Dimensions: 12X22
Heating
- Natural Gas, Forced Air
Cooling
- Central Air
Appliances
- Included: Range, Microwave, Dishwasher, Refrigerator, Washer, Dryer
- Laundry: Main Level
Features
- 1st Floor Bedroom, 1st Floor Full Bath
- Flooring: Hardwood
- Basement: Crawl Space
- Number of fireplaces: 1
- Fireplace features: Wood Burning, Living Room
Interior area
- Total structure area: 1,421
- Total interior livable area: 1,421 sqft
Property
Parking
- Total spaces: 2
- Parking features: Concrete, Gravel, Garage Door Opener, Garage, Yes, Garage Owned, Detached
- Garage spaces: 2
- Has uncovered spaces: Yes
Accessibility
- Accessibility features: No Disability Access
Features
- Stories: 1
- Patio & porch: Patio
Lot
- Size: 0.32 Acres
- Dimensions: 58X244
Details
- Additional structures: Shed(s)
- Parcel number: 3430303038
- Special conditions: None
- Other equipment: Fan-Whole House
Construction
Type & style
- Home type: SingleFamily
- Architectural style: Ranch
- Property subtype: Single Family Residence
Materials
- Stucco, Stone
- Foundation: Concrete Perimeter
- Roof: Asphalt
Condition
- New construction: No
- Year built: 1954
Utilities & green energy
- Electric: Circuit Breakers, 100 Amp Service
- Sewer: Other
- Water: Public
Community & HOA
Community
- Features: Street Paved
HOA
- Services included: None
Location
- Region: Streator
Financial & listing details
- Price per square foot: $130/sqft
- Tax assessed value: $26,051
- Annual tax amount: $1,437
- Date on market: 7/31/2026
- Ownership: Fee Simple
Estimated market value
$183,700
$175,000 - $193,000
$1,643/mo
Price history
| Date | Event | Price |
|---|---|---|
| 10/31/2016 | Sold | $72,000-7.8%$51/sqft |
Source:  MRED as distributed by MLS GRID #09239604 Report a problem MRED as distributed by MLS GRID #09239604 Report a problem | ||
| 8/5/2016 | Price change | $78,109-2.2%$55/sqft |
Source: Re/Max Country #09239604 Report a problem | ||
| 5/27/2016 | Listed for sale | $79,900-6%$56/sqft |
Source: Re/Max Country #09239604 Report a problem | ||
| 3/31/2016 | Listing removed | $85,000$60/sqft |
Source: Home Buyers Marketing II Inc. #09055501 Report a problem | ||
| 1/23/2016 | Price change | $85,000-4.2%$60/sqft |
Source: Re/Max Country #09055501 Report a problem | ||
| 11/2/2015 | Price change | $88,700-1.3%$62/sqft |
Source: RE/MAX Country #09055501 Report a problem | ||
| 10/15/2015 | Listed for sale | $89,900+83.5%$63/sqft |
Source: RE/MAX Country #09055501 Report a problem | ||
| 2/29/2008 | Sold | $49,000$34/sqft |
Source: MRED as distributed by MLS GRID #06746670 Report a problem | ||
Public tax history
| Year | Property taxes | Tax assessment |
|---|---|---|
| 2025 | $1,431 | $26,051 +7.6% |
| 2024 | $1,431 +14.1% | $24,211 +15.2% |
| 2023 | $1,254 +17.7% | $21,011 +11.8% |
| 2022 | $1,066 +14.2% | $18,797 +10.7% |
| 2021 | $933 | $16,975 +5% |
| 2020 | -- | $16,170 +1% |
| 2019 | $1,393 | $16,017 -1.2% |
| 2018 | $1,393 -9% | $16,215 -2.7% |
| 2017 | $1,530 +5.6% | $16,672 -0.3% |
| 2016 | $1,449 | $16,722 -2.1% |
| 2015 | $1,449 -0.8% | $17,077 -5.3% |
| 2012 | $1,460 | $18,029 -2.6% |
| 2011 | -- | $18,505 -1.7% |
| 2010 | -- | $18,816 |
Find assessor info on the county website
Monthly payment
Est. payment
Payment breakdown
Explore the cost of this home by adjusting the details. Changes won't be saved.Climate risks
Neighborhood: 61364
Nearby schools
Schools provided by the listing agent
- Middle: Northlawn Junior High School
- High: Streator Twp High School
- District: 44
Source: MRED as distributed by MLS GRID. This data may not be complete. We recommend contacting the local school district to confirm school assignments for this home.
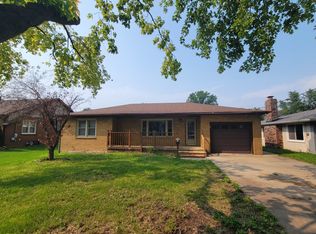
Similar homes
- $175,0004 bd2 ba1.8k sqft1211 E Broadway St, Streator, IL 61364Active
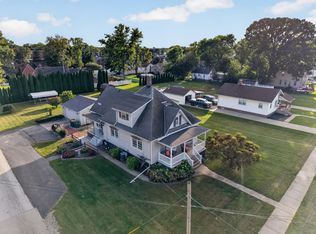 MLS ID #12772197, Patrick Chismarick, Chismarick Realty, LLC. MRED as distributed by MLS GRID
 - $159,9003 bd1 ba960 sqft1603 N Sterling St, Streator, IL 61364New
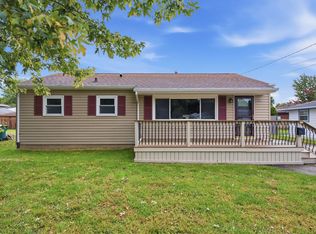 MLS ID #12778563, Mayra Perez, Whyrent Real Estate Company. MRED as distributed by MLS GRID
 - $210,0003 bd3 ba1.1k sqft1522 Manhattan Dr, Streator, IL 61364Active
 MLS ID #12729036, Karen Stillwell, GRI, Arrow Realty Group LLC. MRED as distributed by MLS GRID
 - $172,5003 bd1 ba1.2k sqft1008 Painter St, Streator, IL 61364Active
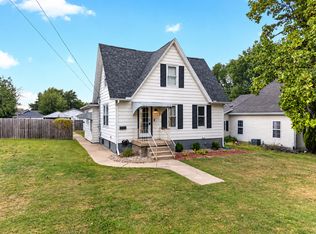 MLS ID #12760018, Patrick Chismarick, Chismarick Realty, LLC. MRED as distributed by MLS GRID
