Welcome to this well maintained 4-bedroom, 2-bath all-brick beauty! Located in a quiet, established neighborhood, this charming home offers plenty of living space, parking, and storage. The property features two garages (one two-car and one single-car) along with a convenient carport-providing plenty of room for vehicles, a workshop, and storage. The large, fully fenced-in yard is perfect for outdoor activities, pets, gardening, or entertaining with family and friends. Numerous updates were completed in 2026: new plumbing and electrical, a new water heater, new water softener, radon mitigation system, new washer and dryer, blinds, and new ProVia exterior doors with storm doors. All those updates added to a home with a newer roof and windows, this home is truly move-in ready! Don't miss your chance to own this charming, well-maintained home with plenty of space inside and out. Schedule your private showing today!
Contingent
Price cut: $16K (10/18)
$252,000
405 W Bluff St, Streator, IL 61364
4beds
2,070sqft
Single Family Residence
Built in 1944
0.32 Acres Lot
$-- Zestimate®
$122/sqft
$-- HOA
What's special
Large fully fenced-in yardPlenty of living spaceNewer roof and windowsConvenient carport
- 43 days
- 470
- 37
Zillow last checked:
Listing updated:
Listed by:
Sarah Morris (815)992-8210,
Keller Williams Infinity
Source: MRED as distributed by MLS GRID,MLS#: 12768760
Facts & features
Interior
Bedrooms & bathrooms
- Bedrooms: 4
- Bathrooms: 2
- Full bathrooms: 2
Rooms
- Room types: Den, Storage
Primary bedroom
- Features: Flooring (Hardwood)
- Level: Main
- Area: 165 Square Feet
- Dimensions: 15X11
Bedroom 2
- Features: Flooring (Carpet)
- Level: Main
- Area: 132 Square Feet
- Dimensions: 12X11
Bedroom 3
- Features: Flooring (Carpet)
- Area: 224 Square Feet
- Dimensions: 16X14
Bedroom 4
- Features: Flooring (Carpet)
- Area: 132 Square Feet
- Dimensions: 12X11
Den
- Features: Flooring (Carpet)
- Area: 144 Square Feet
- Dimensions: 12X12
Dining room
- Features: Flooring (Hardwood)
- Level: Main
- Area: 108 Square Feet
- Dimensions: 12X9
Kitchen
- Features: Flooring (Ceramic Tile)
- Level: Main
- Area: 121 Square Feet
- Dimensions: 11X11
Living room
- Features: Flooring (Hardwood)
- Level: Main
- Area: 340 Square Feet
- Dimensions: 20X17
Storage
- Area: 192 Square Feet
- Dimensions: 16X12
Heating
- Has Heating (Unspecified Type)
Cooling
- Central Air
Appliances
- Included: Range, Microwave, Refrigerator, Washer, Dryer, Gas Water Heater
- Laundry: Sink
Features
- 1st Floor Bedroom, 1st Floor Full Bath, Built-in Features
- Flooring: Hardwood
- Doors: Storm Door(s)
- Basement: Unfinished,Full
- Attic: Unfinished
- Number of fireplaces: 1
- Fireplace features: Gas Starter, Living Room
Interior area
- Total structure area: 0
- Total interior livable area: 2,070 sqft
Property
Parking
- Total spaces: 3
- Parking features: Concrete, Carport, Yes, Garage Owned, Detached, Garage
- Garage spaces: 3
Accessibility
- Accessibility features: No Disability Access
Features
- Stories: 1.5
- Patio & porch: Porch
- Fencing: Fenced
Lot
- Size: 0.32 Acres
- Dimensions: 139.4 x 100.3
- Features: Mature Trees
Details
- Parcel number: 3326204015
- Special conditions: None
- Other equipment: Water-Softener Owned, Ceiling Fan(s)
Construction
Type & style
- Home type: SingleFamily
- Property subtype: Single Family Residence
Materials
- Brick
- Foundation: Concrete Perimeter
- Roof: Asphalt
Condition
- New construction: No
- Year built: 1944
Utilities & green energy
- Electric: Circuit Breakers, 200+ Amp Service
- Sewer: Public Sewer
- Water: Public
Community & HOA
Community
- Security: Security System
HOA
- Services included: None
Location
- Region: Streator
Financial & listing details
- Price per square foot: $122/sqft
- Tax assessed value: $50,108
- Annual tax amount: $4,303
- Date on market: 9/25/2026
- Ownership: Fee Simple
Estimated market value
Not available
Estimated sales range
Not available
Not available
Price history
| Date | Event | Price |
|---|---|---|
| 10/26/2026 | Contingent | $252,000$122/sqft |
Source: MRED as distributed by MLS GRID #12768760 Report a problem | ||
| 10/18/2026 | Price change | $252,000-6%$122/sqft |
Source: MRED as distributed by MLS GRID #12768760 Report a problem | ||
| 9/25/2026 | Listed for sale | $268,000+16.5%$129/sqft |
Source:  MRED as distributed by MLS GRID #12768760 Report a problem | ||
| 1/30/2026 | Sold | $230,000-8%$111/sqft |
Source: MRED as distributed by MLS GRID #12512680 Report a problem | ||
| 1/4/2026 | Contingent | $250,000$121/sqft |
Source: MRED as distributed by MLS GRID #12512680 Report a problem | ||
| 11/12/2025 | Listed for sale | $250,000-7.4%$121/sqft |
Source: MRED as distributed by MLS GRID #12512680 Report a problem | ||
| 9/6/2025 | Listing removed | -- |
Source: Owner Report a problem | ||
| 8/30/2025 | Listed for sale | $270,000+80%$130/sqft |
Source: Owner Report a problem | ||
| 6/28/2021 | Sold | $150,000$72/sqft |
Source: Public Record Report a problem | ||
Public tax history
| Year | Property taxes | Tax assessment |
|---|---|---|
| 2025 | $3,970 | $50,108 +16.2% |
| 2024 | $3,970 +11.1% | $43,134 +16.5% |
| 2023 | $3,574 +12.3% | $37,037 +14.5% |
| 2022 | $3,184 +14.2% | $32,355 +5.1% |
| 2021 | $2,787 | $30,785 +3.2% |
| 2020 | -- | $29,816 +6.8% |
| 2019 | $1,980 | $27,928 +4.9% |
| 2018 | $1,980 +4.4% | $26,621 +0.5% |
| 2017 | $1,897 -6% | $26,478 -6.8% |
| 2016 | $2,017 | $28,425 +18.4% |
| 2015 | $2,017 -1.8% | $24,000 -13% |
| 2012 | $2,054 | $27,583 -6.6% |
| 2011 | -- | $29,529 -1.8% |
| 2010 | -- | $30,073 |
Find assessor info on the county website
Monthly payment
Est. payment
Payment breakdown
Explore the cost of this home by adjusting the details. Changes won't be saved.Climate risks
Neighborhood: 61364
Nearby schools
Schools provided by the listing agent
- Elementary: Centennial Elementary School
- Middle: Northlawn Junior High School
- High: Streator Twp High School
- District: 44
Source: MRED as distributed by MLS GRID. This data may not be complete. We recommend contacting the local school district to confirm school assignments for this home.
Similar homes
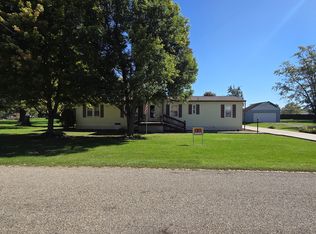
- $275,0004 bd3 ba1.6k sqft18 W Circle Dr, Streator, IL 61364Active
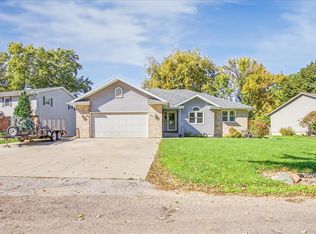 MLS ID #12788482, Patrick Chismarick, Chismarick Realty, LLC. MRED as distributed by MLS GRID
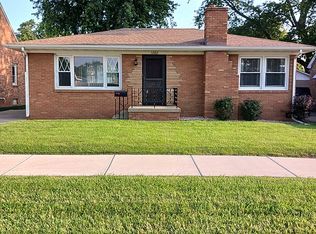
- $289,9003 bd2 ba2.9k sqft1516 E 18th Rd, Streator, IL 61364For Sale
 MLS ID #202607039, Alice Green. NorthWest Illinois Alliance of REALTORS®
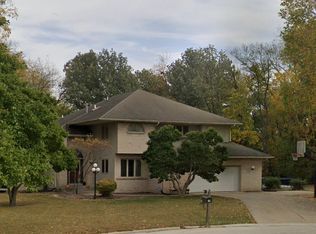
- $270,0004 bd2 ba1.3k sqft1500 Fulton St, Streator, IL 61364Price Change
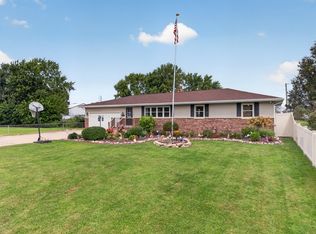 MLS ID #12783192, Patrick Chismarick, Chismarick Realty, LLC. MRED as distributed by MLS GRID
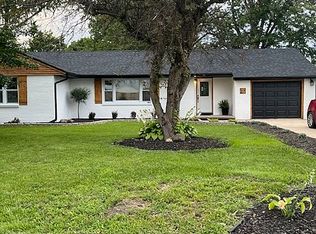
- $259,0003 bd3 ba1.7k sqft109 E Morrell St, Streator, IL 61364Price Change
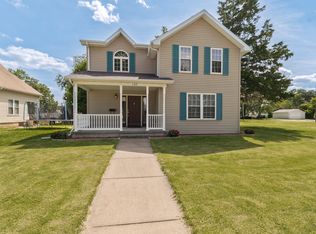 MLS ID #12744597, Angie Biros, Joan Bullard Realty, Inc.. MRED as distributed by MLS GRID
