Spacious 4-5 Bedroom Home in Northside Ottawa - Move in before the holidays. Welcome to this spacious 4-5-bedroom home offering a versatile floor plan, generous living space, and numerous updates. The main level features a flexible office that can also serve as a 5th bedroom, along with a full bathroom and the convenience of main floor laundry. Upstairs, you'll find four spacious bedrooms and an additional full bathroom featuring a relaxing corner jetted tub. A combination of beautiful hardwood flooring and durable laminate flooring adds both character and practicality throughout the home. Enjoy the convenience of a large two-car garage with alley access, plus an additional parking apron for extra vehicles. Roof updated in 2020 and new furnace and new hot water heater in 2025. Approximate room sizes and some photos digitally enhanced. Come see this great home today!
Active
Price cut: $7K (11/13)
$239,900
712 E Joliet St, Ottawa, IL 61350
4beds
2,144sqft
Single Family Residence
Built in 1907
5,662 Square Feet Lot
$232,200 Zestimate®
$112/sqft
$-- HOA
What's special
Versatile floor planGenerous living spaceMain floor laundryDurable laminate flooringBeautiful hardwood flooringRelaxing corner jetted tub
- 15 days
- 1,505
- 184
Likely to sell faster than
Zillow last checked:
Listing updated:
Listed by:
Theresa Poundstone, ABR,CRS,GRI 815-228-5842,
Coldwell Banker Real Estate Group
Source: MRED as distributed by MLS GRID,MLS#: 12801457
Facts & features
Interior
Bedrooms & bathrooms
- Bedrooms: 4
- Bathrooms: 2
- Full bathrooms: 2
Rooms
- Room types: Office, Foyer, Pantry
Primary bedroom
- Features: Flooring (Wood Laminate)
- Level: Second
- Area: 192 Square Feet
- Dimensions: 16X12
Bedroom 2
- Features: Flooring (Wood Laminate)
- Level: Second
- Area: 140 Square Feet
- Dimensions: 14X10
Bedroom 3
- Features: Flooring (Wood Laminate)
- Level: Second
- Area: 132 Square Feet
- Dimensions: 11X12
Bedroom 4
- Features: Flooring (Wood Laminate)
- Level: Second
- Area: 195 Square Feet
- Dimensions: 15X13
Foyer
- Features: Flooring (Hardwood)
- Level: Main
- Area: 117 Square Feet
- Dimensions: 13X9
Kitchen
- Features: Kitchen (Eating Area-Table Space, Island, Pantry-Walk-in), Flooring (Wood Laminate)
- Level: Main
- Area: 255 Square Feet
- Dimensions: 17X15
Laundry
- Level: Main
- Area: 42 Square Feet
- Dimensions: 7X6
Living room
- Features: Flooring (Hardwood)
- Level: Main
- Area: 182 Square Feet
- Dimensions: 13X14
Office
- Features: Flooring (Hardwood)
- Level: Main
- Area: 156 Square Feet
- Dimensions: 13X12
Pantry
- Features: Flooring (Wood Laminate)
- Level: Main
- Area: 27 Square Feet
- Dimensions: 3X9
Heating
- Forced Air
Cooling
- Central Air
Appliances
- Included: Range, Microwave, Dishwasher, Refrigerator, Washer, Dryer
- Laundry: Main Level, In Unit
Features
- 1st Floor Bedroom, 1st Floor Full Bath
- Flooring: Hardwood, Laminate
- Basement: Unfinished,Full
Interior area
- Total structure area: 2,144
- Total interior livable area: 2,144 sqft
Property
Parking
- Total spaces: 2
- Parking features: Concrete, Garage Door Opener, Yes, Detached, Garage
- Garage spaces: 2
- Has uncovered spaces: Yes
Accessibility
- Accessibility features: No Disability Access
Features
- Stories: 2
- Patio & porch: Patio
Lot
- Size: 5,662 Square Feet
- Dimensions: 44x132
- Features: Mature Trees
Details
- Parcel number: 2101306012
- Special conditions: None
Construction
Type & style
- Home type: SingleFamily
- Property subtype: Single Family Residence
Materials
- Vinyl Siding
- Foundation: Stone, Other
- Roof: Asphalt
Condition
- New construction: No
- Year built: 1907
Utilities & green energy
- Electric: Circuit Breakers
- Sewer: Public Sewer
- Water: Public
Community & HOA
HOA
- Services included: None
Location
- Region: Ottawa
Financial & listing details
- Price per square foot: $112/sqft
- Tax assessed value: $44,277
- Annual tax amount: $4,442
- Date on market: 11/4/2026
- Ownership: Fee Simple
Estimated market value
$232,200
$221,000 - $244,000
$1,998/mo
Price history
| Date | Event | Price |
|---|---|---|
| 11/13/2026 | Price change | $239,900-2.8%$112/sqft |
Source:  MRED as distributed by MLS GRID #12801457 Report a problem | ||
| 11/4/2026 | Listed for sale | $246,900+252.7%$115/sqft |
Source: MRED as distributed by MLS GRID #12801457 Report a problem | ||
| 1/4/2016 | Sold | $70,000+1.4%$33/sqft |
Source: Public Record Report a problem | ||
| 12/23/2005 | Sold | $69,000$32/sqft |
Source: Public Record Report a problem | ||
Public tax history
| Year | Property taxes | Tax assessment |
|---|---|---|
| 2025 | $4,132 | $44,277 +10.4% |
| 2024 | $4,132 +9.3% | $40,120 +11.7% |
| 2023 | $3,782 +8.7% | $35,908 +10.2% |
| 2022 | $3,480 +5.9% | $32,591 +6.7% |
| 2021 | $3,284 | $30,547 +5.3% |
| 2020 | -- | $29,018 +1% |
| 2019 | $3,178 | $28,722 +2.5% |
| 2018 | $3,178 +2598% | $28,033 +3.2% |
| 2017 | $118 -95.9% | $27,175 +4.5% |
| 2016 | $2,874 | $26,010 +4.8% |
| 2015 | $2,874 +10.6% | $24,811 -8.5% |
| 2012 | $2,599 | $27,123 -6.3% |
| 2011 | -- | $28,938 -7.4% |
| 2010 | -- | $31,234 |
Find assessor info on the county website
Monthly payment
Est. payment
Payment breakdown
Explore the cost of this home by adjusting the details. Changes won't be saved.Climate risks
Neighborhood: 61350
Nearby schools
Schools provided by the listing agent
- High: Ottawa Township High School
- District: 141
Source: MRED as distributed by MLS GRID. This data may not be complete. We recommend contacting the local school district to confirm school assignments for this home.
Similar homes
- $220,0002 bd2 ba1.1k sqft717 Westwood Dr, Ottawa, IL 61350New
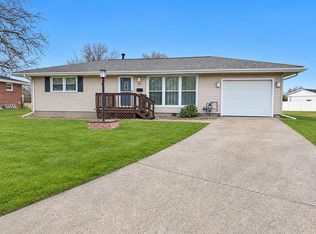 MLS ID #12810698, Theresa Poundstone, ABR,CRS,GRI, Coldwell Banker Real Estate Group. MRED as distributed by MLS GRID
- $230,0003 bd1 ba1.2k sqft2216 Caton Rd, Ottawa, IL 61350New
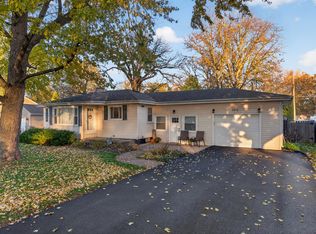 MLS ID #12806240, Tammy Barry, Homesmart Realty Group IL. MRED as distributed by MLS GRID
- $249,5004 bd2 ba2.4k sqft1015 1st Ave, Ottawa, IL 61350For Sale
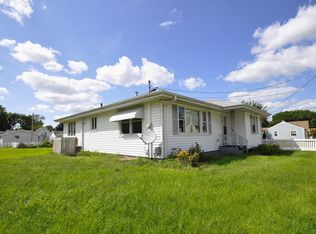 MLS ID #202605463, Shawn Sell. NorthWest Illinois Alliance of REALTORS®
- $197,0004 bd2 ba1.6k sqft703 Chapel St, Ottawa, IL 61350Price Change
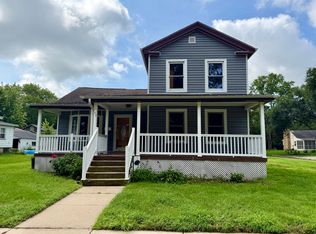 MLS ID #12737522, Kelli Francis, Coldwell Banker Today's. MRED as distributed by MLS GRID
